West Fargo ND Pole Barn Builders | Garages, Shops & Farm Buildings
Post-frame garages, shops and farm buildings in West Fargo, built to Cass County loads and permitted through a city that inspects properly. Accessory building limits and subdivision covenants get checked before we design anything, because both bite on a city lot and only one is enforced. Fargo ND Pole Barn Builders also builds across the rest of Cass County, North Dakota and Clay County, Minnesota.
Get a quote on your building
Tell us the size, the use and where the site is. We will come back with a scope and a price, not a brochure.
West Fargo ND Pole Barn Builders
Building on the edge of the fastest-growing city in the county
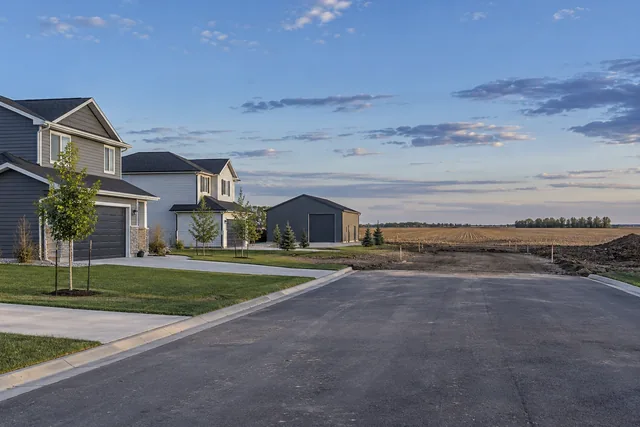
West Fargo has grown faster than almost anywhere in North Dakota, and the shape of that growth determines what we build here. On the established streets it is detached garages and shops behind existing houses, working within accessory building rules and often within subdivision covenants. On the western and southern edges it is acreages and small farms where the city stops and the section-line grid takes over.
Those are two different jobs. The first is a permitting and design exercise on a tight lot. The second is a straightforward rural build with the usual valley questions about drainage and access.
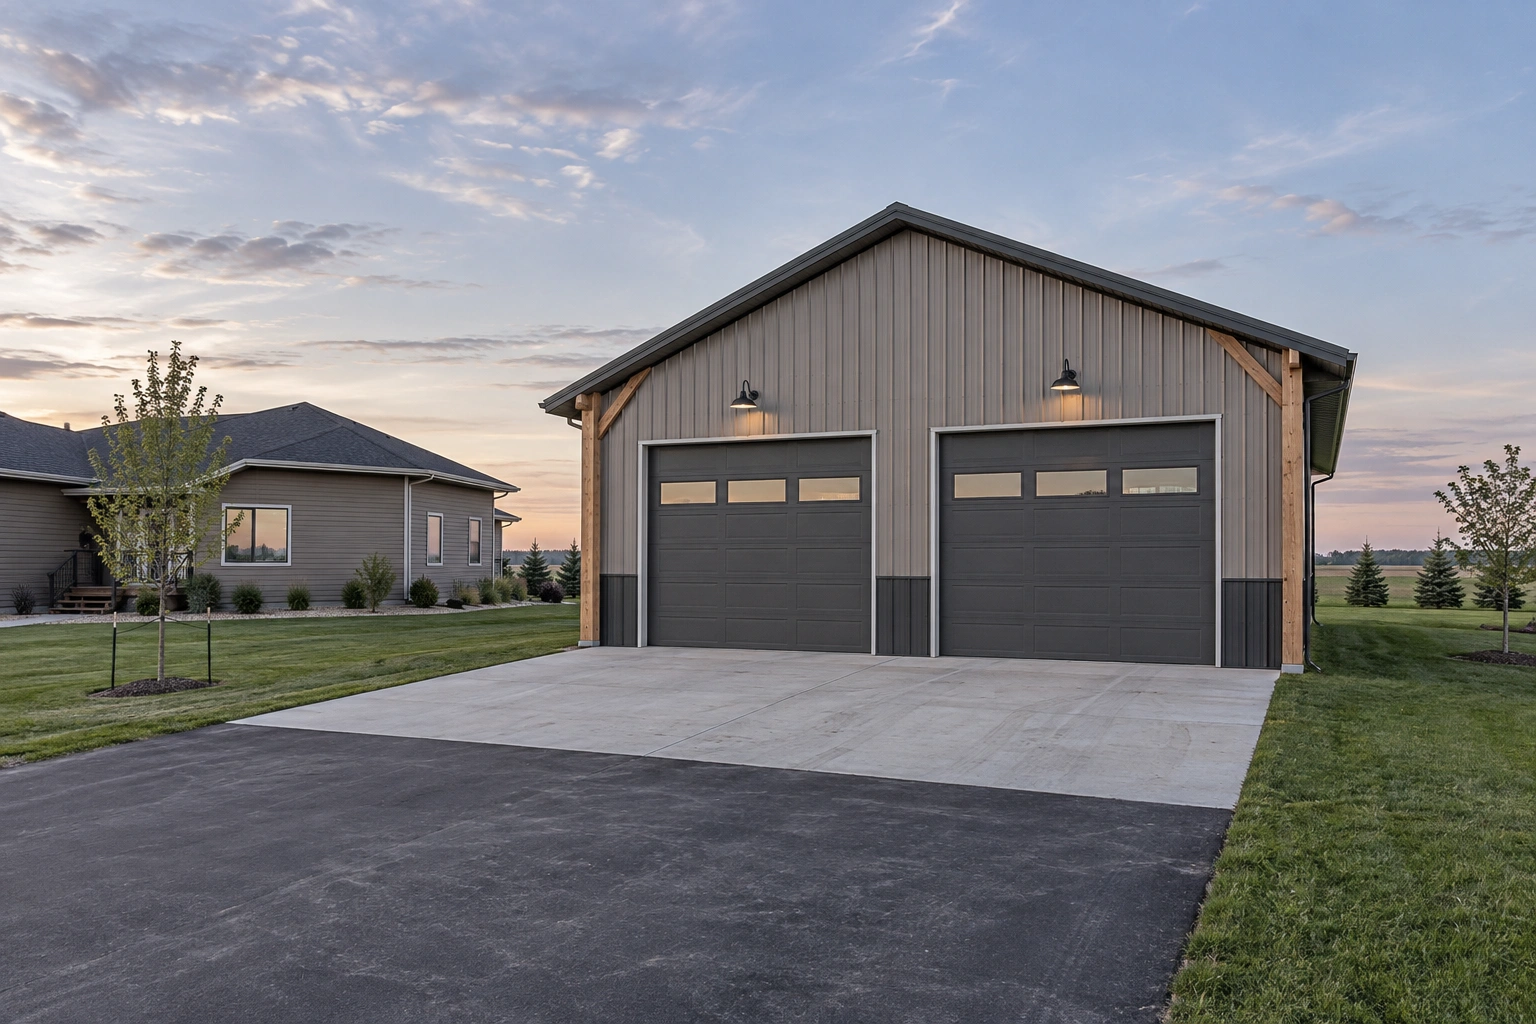
The most common mistake we see on West Fargo residential projects is designing the garage first and checking the rules afterwards. Accessory building size is frequently limited as a proportion of the lot, and height limits can make a 12-foot eave impossible on a lot where a 10-foot one is fine. Both are one phone call to the city to establish.
The second most common is forgetting the covenants. Zoning might permit a steel-sided building that your subdivision's architectural controls do not. The covenant binds you and the city will not enforce it either way, which means you find out from a neighbour rather than from an inspector.
Before you call us about a West Fargo build
Four things that will make the first conversation useful rather than general.
- Find your plat and lot dimensions
Accessory building limits here are frequently expressed against lot area, so the actual dimensions decide the maximum size before anything else does. Your closing paperwork will have them.
- Dig out the covenant documents
If the house was built in the last twenty years there is probably an architectural control document specifying roof pitch, siding material and acceptable colours. It binds you and the city will not mention it.
- Work out where roof snow will land
A metal roof discharges its load suddenly. On a tight lot that can mean onto a neighbour's fence, a shared driveway or your own back door, and snow retention is far easier to plan than to retrofit.
- Check what the utility easement allows
Rear and side easements are common in West Fargo subdivisions and building over one is a problem that surfaces at exactly the wrong moment.
Growth means your neighbour's drainage is now your problem
West Fargo has expanded onto cropland quickly, and on ground this flat the surface water routes were established by farm ditches rather than by storm design. When a new garage pad goes in, it redirects water that used to cross that spot. We look at where water currently leaves your lot before we decide how high the pad sits, because getting that wrong transfers a problem to the property next door.
Local conditions and figures
West Fargo sits on the same Lake Agassiz clay as the rest of the metro, and the newer subdivisions on the city's edge are frequently built on ground that was cropland a few years ago. That matters because the drainage patterns of a farm field and the drainage patterns of a subdivision are not the same, and water that used to run to a field ditch now runs somewhere else.
On acreage builds west and south of the city, exposure becomes a design factor. Once you are clear of the built-up area there is very little upwind to slow the wind down, which puts most rural sites into Exposure Category C and increases the design wind pressures accordingly.
One practical consequence of building inside a city this size is that the inspection schedule is real and reasonably predictable, which is worth more than it sounds. Footing, framing, electrical and final inspections can be booked around the build programme rather than waited on, and a complete submission moves through without the back-and-forth that incomplete drawings produce. We would rather spend an extra few days getting the package right than lose two weeks to a rejected application.
What we get asked for in West Fargo
In rough order of frequency.
- Detached garages behind existing houses
Usually 24 by 32 up to 30 by 40, matched to the house roof pitch and finished so it reads as part of the property rather than as a farm building.
- Heated shops on acreages
Insulated, wired for real equipment, on parcels just outside the city where zoning allows a larger accessory building than a city lot would.
- Storage for boats and campers
West Fargo has plenty of lake traffic heading east in summer, and covered storage locally is worth a great deal more than a seasonal lot.
- Small agricultural buildings
On the parcels that are still farmed around the city edge, where township rules may apply rather than city ones depending on the exact boundary.
How we build in West Fargo
- City permit and inspection handled
West Fargo has a population well over 2,500, which means it is required to have a building official and enforce the state code.
- Accessory building rules checked first
Size, height and setback limits for detached structures, before the design is settled.
- Covenants checked as well as zoning
Newer subdivisions here frequently specify siding material, roof pitch and colour independently of city rules.
- Sheyenne River proximity considered
The river runs through the area and floodplain and setback questions come with it on some parcels.
How a West Fargo build runs
- Step 01Rules check
Accessory building limits, setbacks and any subdivision covenants established before design.
- Step 02Design and permit
Drawings prepared and submitted to the city, with the structural design to Cass County loads.
- Step 03Footings and frame
Holes augered to 60 inches, footings placed, columns set and the frame erected.
- Step 04Close in and finish
Roof, cladding, doors and trims, plus any concrete, insulation and wiring.
Questions we get asked in West Fargo
Do I need a permit for a pole barn garage in West Fargo?
Yes. West Fargo's population puts it well above the 2,500 threshold at which North Dakota requires a city to employ a building official and enforce the state building code. Accessory building size, height and setback limits apply and are worth checking before you settle on a design.
How deep do the footings have to be here?
60 inches below finished grade, under the North Dakota amendment at NDAC 12.1-01-01-08. That applies to heated and unheated buildings alike. You will see 54 inches quoted in older guidance; we build to the deeper figure.
What snow load do you design to in West Fargo?
Cass County's ground snow load is 40 psf under the state table. Roof snow load is calculated from that under ASCE 7, and drift cases are checked separately, which matters on any building with a step in the roof line.
Can you match my garage to my house?
Yes. Roof pitch, roofing material, siding, trim and colour can all be matched closely. On newer West Fargo subdivisions we would want to see the covenants first, because they often specify what is acceptable more tightly than zoning does.
Do you build outside the city limits too?
Yes, and a good share of our work around West Fargo is on acreages and small farms just outside the boundary. The rules change there, with township zoning governing setbacks, so it is worth establishing which jurisdiction you are actually in.
Are quotes free in West Fargo?
Yes. Quotes and site visits cost nothing, and for a city lot the site visit is worth having because access and where the roof snow will land both affect the design.
Will a new garage affect my drainage or my neighbour's?
It can, and on ground this flat it is worth thinking about. A raised pad redirects the surface water that used to cross that spot, and in a subdivision that water has to end up somewhere. We look at where water currently leaves your lot before deciding how high the pad sits, because the cheapest version of this problem is the one you avoid rather than the one you fix later.
How does West Fargo's permit process work?
Through the city's online permit portal, against the 2024 International Building Code and 2024 International Residential Code, which West Fargo has adopted with local amendments and which apply across its extraterritorial zoning jurisdiction as well as inside the city. The published accessory structure guideline sets out exactly what the plan set has to contain, and incomplete applications are explicitly flagged as a cause of delay.
Everything we build in West Fargo
Everything below is available in West Fargo, on city lots and on the acreages just outside the boundary alike. The city rules change what is permitted on a given parcel; they do not change what we are able to build.
- Agricultural Pole Barns
- Horse Barns & Equestrian Buildings
- Machine Sheds & Equipment Storage
- Livestock Barns
- Hay Storage Buildings
- Pole Barn Garages
- RV & Boat Storage Pole Barns
- Pole Barn Workshops
- Commercial Pole Barns
- Hobby Shops & Man Cave Pole Barns
- Pole Barn Construction
- Pole Barn Design & Planning
- Pole Barn Foundation & Concrete Work
- Pole Barn Framing
- Pole Barn Roofing Installation
- Pole Barn Siding Installation
- Pole Barn Electrical Rough-In
- Pole Barn Insulation Installation
- Pole Barn Repair
- Pole Barn Renovation & Additions
- Post-Frame Building Construction
- Insulated Pole Barns
- Pole Barns with Living Quarters (Barndominiums)
- Custom Pole Barn Doors & Windows
- Pole Barn Loft & Second-Story Additions
- Metal Roof Pole Barns
- Wood-Sided Pole Barns
- Pole Barn Ventilation Systems
- Pole Barn Site Prep & Grading
- Pole Barn Snow Load Reinforcement
Building in West Fargo
Tell us the lot and what you want on it. We will check the accessory building rules before we design anything.