Fargo ND Pole Barn Snow Load Reinforcement | Structural Upgrades for Under-Strength Roofs
Structural reinforcement for post-frame buildings carrying more snow than they were designed for, across Cass and Clay counties. Drift in a roof step reaches three or four times the balanced load, and it is the reason the lean-to fails while the main building is fine. Fargo ND Pole Barn Builders serves Cass County, North Dakota and Clay County, Minnesota.
Get a quote on your building
Tell us the size, the use and where the site is. We will come back with a scope and a price, not a brochure.
Fargo ND Pole Barn Snow Load Reinforcement
Drift is what actually takes roofs down
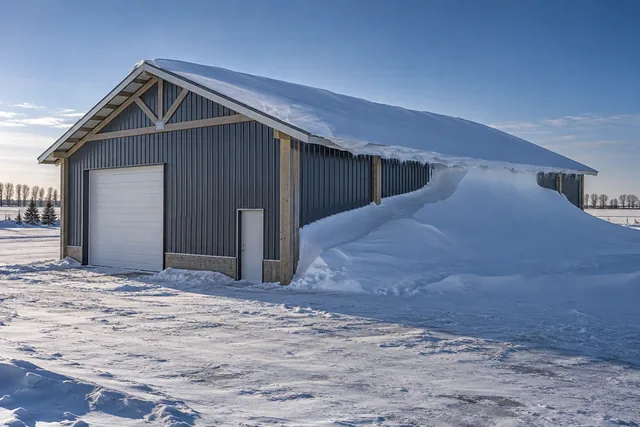
Uniform snow load rarely brings a roof down on its own. What does it is drift: wind-driven snow that keeps moving across flat, open prairie until something stops it, then piles up against that obstruction. In a step between two roofs, or against a taller wall, the accumulated load can be several times the ground snow load.
That is why so many failures happen on lean-tos, on additions, and on the lower roof where a building was extended years after it was built. The main roof is fine. The bit next to it is carrying a load nobody calculated.
- Actual loads calculated, not estimated
Ground snow from the state table, then roof snow, drift and unbalanced cases under ASCE 7.
- Existing capacity assessed
What the trusses and purlins were designed for, and what condition they are in now.
- Reinforcement designed rather than improvised
Sistering, plating or additional support engineered for the deficit rather than added by eye.
- The cause addressed as well as the symptom
If drift is the problem, reinforcing without understanding the drift just delays it.
If a roof is actively deflecting, get out from under it
A roof that is visibly sagging under snow, making noise, or has fasteners pulling is in a condition where the sensible response is to clear the building and call someone, not to go inside and put props up. We would far rather come and look at a building you have emptied than be called after something has come down. This is the one situation where we will drop other work.
The arithmetic that surprises people is how much the two sides of the river differ. Cass County, North Dakota has a ground snow load of 40 psf set by the state table at NDAC 12.1-01-01-07. Clay County, Minnesota is 50 psf under Minnesota Rules 1303.1700. Same weather, same valley, twenty-five percent difference in the design figure.
It means a building design that is compliant in Fargo is not automatically compliant in Moorhead, and a shed relocated across the river may need checking.
Four things to understand about snow on a roof here
Most of the surprises are in the drift.
- Ground snow load is only the starting point
The roof snow load is calculated from it using exposure, thermal and importance factors, and then drift and unbalanced cases are checked separately. A roof designed to the ground snow figure alone is under-designed.
- A step in the roof is a drift trap
Wherever a lower roof meets a taller wall, snow accumulates in that corner. The load there can be three or four times the balanced roof load, over a width determined by the height of the step.
- Open exposure makes it worse, not better
Flat open prairie means wind keeps snow moving, so more of it arrives at your building rather than being caught by trees and terrain upwind.
- Unheated buildings hold more
A heated building loses enough heat through the roof to melt the underside of the snowpack and shed it. An unheated one does not, which is why machine sheds carry more than shops.
How reinforcement work runs
- Step 01Inspect and measure
Deflection measured, member sizes and species recorded, connections and condition assessed.
- Step 02Calculate
Current capacity established and required capacity calculated including drift and unbalanced cases.
- Step 03Design the upgrade
Reinforcement designed to the deficit, with the load path checked all the way to the footings.
- Step 04Install
Work carried out with temporary support where needed, and the building left with a documented capacity.
Reinforcement specification
The upgrades we carry out on under-strength roofs.
Sistered or plated
Additional members alongside deficient chords, or steel plate reinforcement at connections, designed to the load deficit.
Resized or supplemented
Additional purlins between existing ones, or replacement with deeper members where the deflection is in the roof plane.
Columns and footings
Where the truss cannot economically be brought up to capacity, an intermediate support line on new footings.
Rated ties
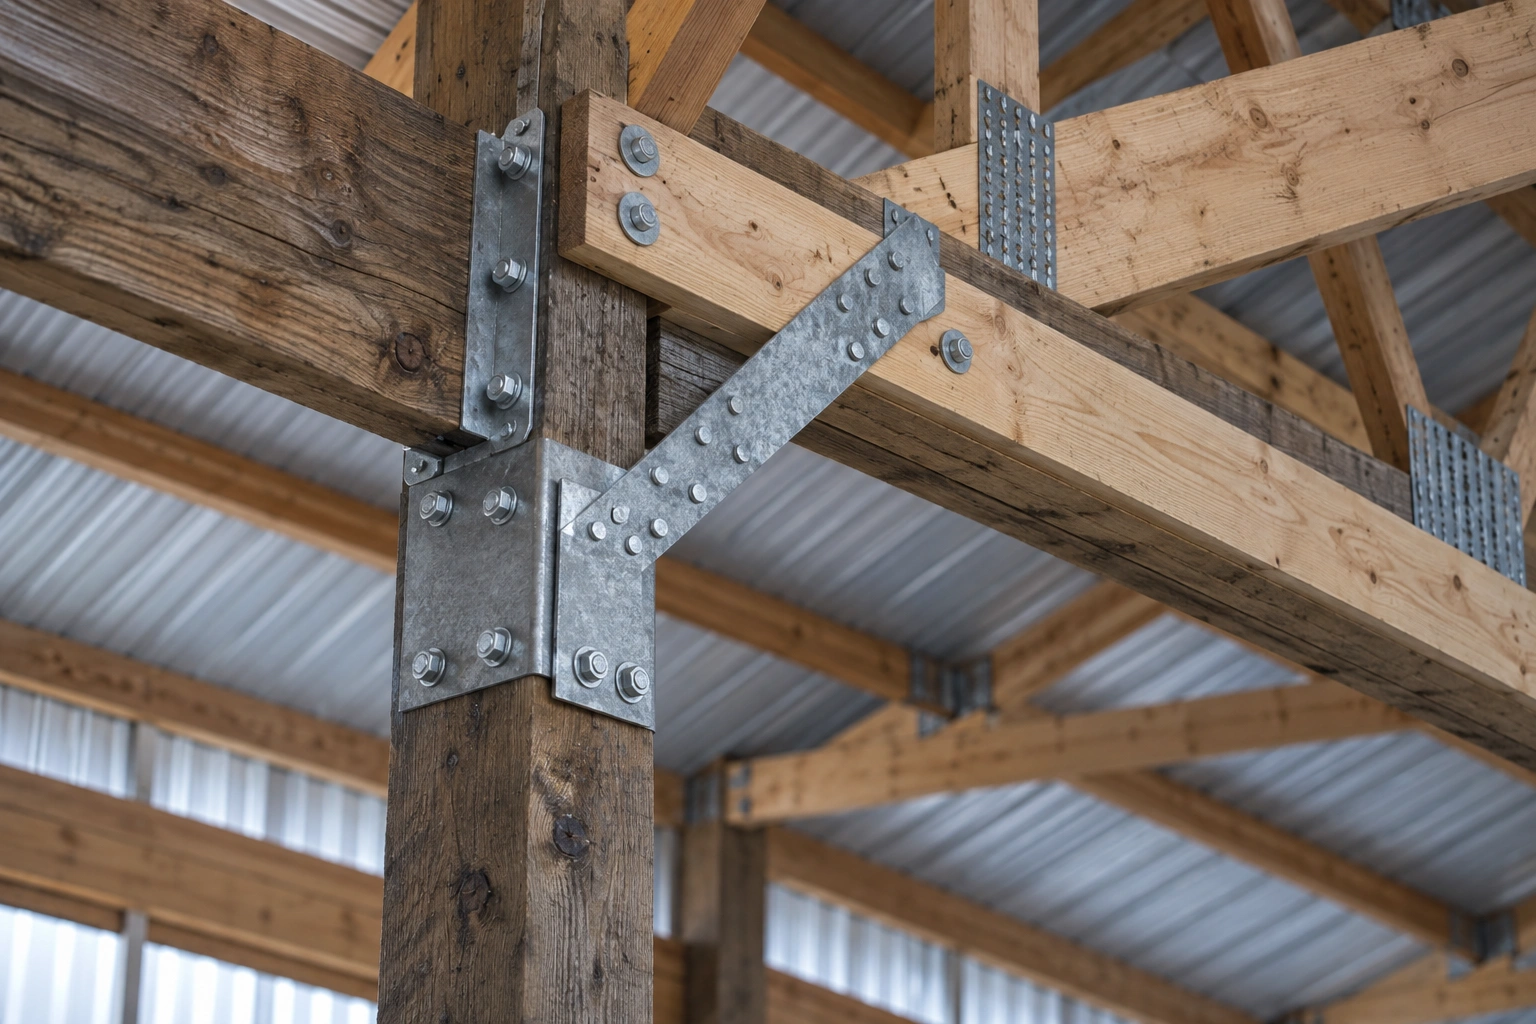
Truss-to-column connections upgraded to rated hardware, which on older buildings is frequently the weakest element.
What goes wrong, and what we do instead
| What goes wrong | What it causes | What we do instead |
|---|---|---|
| A post jacked under a sagging purlin | Transfers load to a floor or slab that was not designed for it, and does nothing about the truss. | Load path designed properly, with any new support carried to a designed footing. |
| Reinforcement added without calculating the deficit | Either not enough, which fails anyway, or far too much, which is money wasted. | Existing capacity and required capacity both calculated, with the reinforcement designed for the difference. |
| Drift-loaded lean-to reinforced without addressing the drift | The reinforced roof carries the next winter and the underlying condition remains. | Drift case calculated and the structure designed for it, with the geometry changed where that is the better answer. |
How we build it, and how it usually gets built
How it usually gets built
Jack the sagging purlin back up, put a post under it, and get through another winter.
How we build it
Calculate what the roof is actually carrying, establish what it can carry, and design reinforcement for the difference.
If you think your roof is struggling
Four things to do before winter, in order.
- Sight along the ridge
From the gable end, in good light. A dip you can see is a deflection worth taking seriously.
- Look at the purlins from inside
Bowing between trusses, splits at knots, or fasteners that have started to pull are all signs of overload.
- Note where drifts form
Which wall, how deep, and whether there is a step in the roof line above it.
- Do not climb up and shovel it without advice
Removing snow unevenly can create a worse unbalanced load than leaving it, and roofs are a dangerous place in winter.
Reinforcement against replacement
Reinforcement is almost always cheaper than replacement, sometimes dramatically. Where the existing timber is sound and the deficit is moderate, sistering members and upgrading connections brings a roof up to current loads for a fraction of what a new roof structure costs.
Where it stops being economic is when multiple trusses are damaged, the timber has decayed, or the deficit is so large that you would effectively be building a new roof inside an old one. We will tell you which situation you are in.
Common questions
How do I know if my pole barn needs snow load reinforcement?
The signs are a ridge line that is no longer straight, purlins bowing visibly between trusses, cracked or split truss chords, doors that have started binding after heavy snowfalls, and fasteners pulling at the roof. Any two of those together are worth an assessment.
What is the minimum snow load for pole barns in Cass County?
The ground snow load is 40 psf, set by the state table at NDAC 12.1-01-01-07. Roof snow load is then calculated from that under ASCE 7, with drift and unbalanced cases checked separately. Drift loads in a roof step can reach several times the balanced figure.
Is the requirement different in Minnesota?
Yes, and meaningfully so. Clay County, Minnesota has a ground snow load of 50 psf under Minnesota Rules 1303.1700, against Cass County's 40 psf. Same valley, twenty-five percent higher design figure across the river.
Should I shovel snow off my roof?
Only with advice, and rarely yourself. Removing snow unevenly creates unbalanced loading that can be worse than the uniform load you started with, and metal roofs in winter are extremely dangerous to walk on. If you are worried enough to consider it, call someone to look at the structure instead.
Can an old building be brought up to current loads?
Frequently, yes. Where the timber is sound, sistering members, upgrading connections and adding purlins can bring a roof up to current requirements for far less than replacement. Where multiple members are damaged or decayed, the arithmetic changes.
Is a structural assessment chargeable?
No. Assessment and quotation are free, and if a building looks genuinely unsafe we will tell you immediately rather than waiting to write it up.
Do I need to be there for the inspection?
It helps, because you know what the building has been through and when the problems started appearing. If the building is not safe to be in, we will say so and we will not ask you to go inside.
Will reinforcement affect how I use the building?
Usually very little. Sistering members and upgrading connections happens overhead and changes nothing at floor level. Where the answer is an intermediate support line on new footings, that does put columns into the space, and we will show you where before committing to it, because on a machine building a column in the wrong place is a permanent nuisance.
Does reinforcing an existing roof need a permit?
Generally yes, because you are altering the structure. That is not a reason to avoid doing it. A permitted, engineered reinforcement leaves you with a documented capacity for the building, which matters for insurance and matters again when the farm changes hands. An undocumented repair to a roof that has already deflected once is worth very little to anybody.
Other things we build
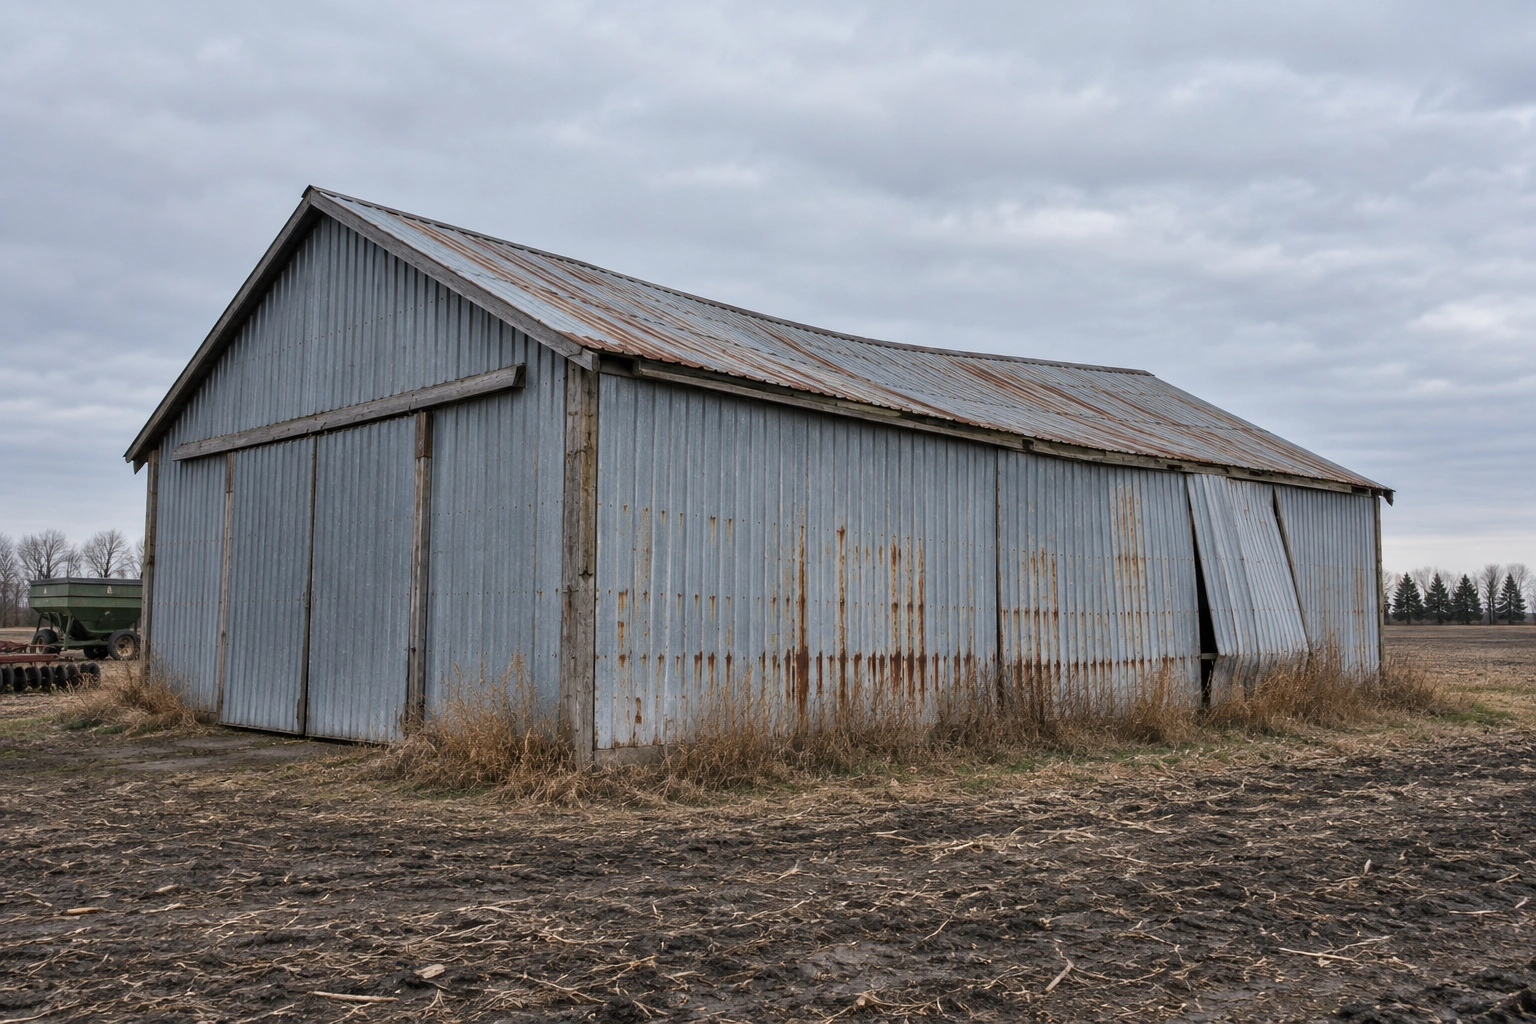 Pole Barn RepairRotted columns, sagging roofs, storm damage and forty-year-old buildings brought back.
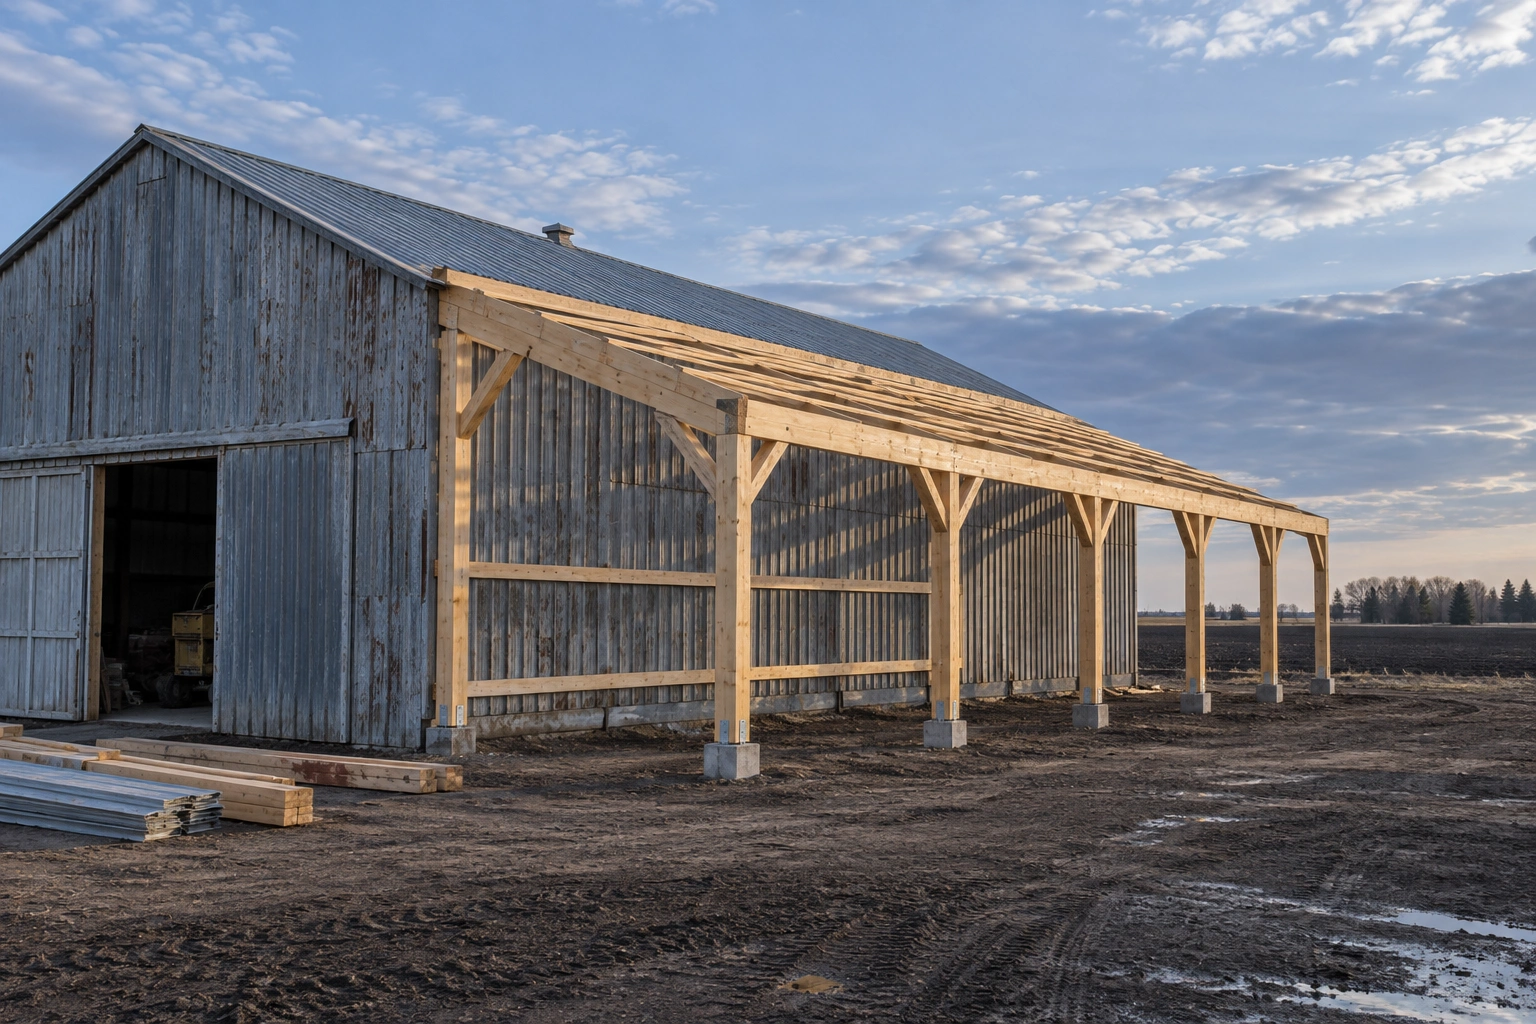 Pole Barn Renovation & AdditionsLean-tos, extensions and conversions on buildings that were never designed for them.
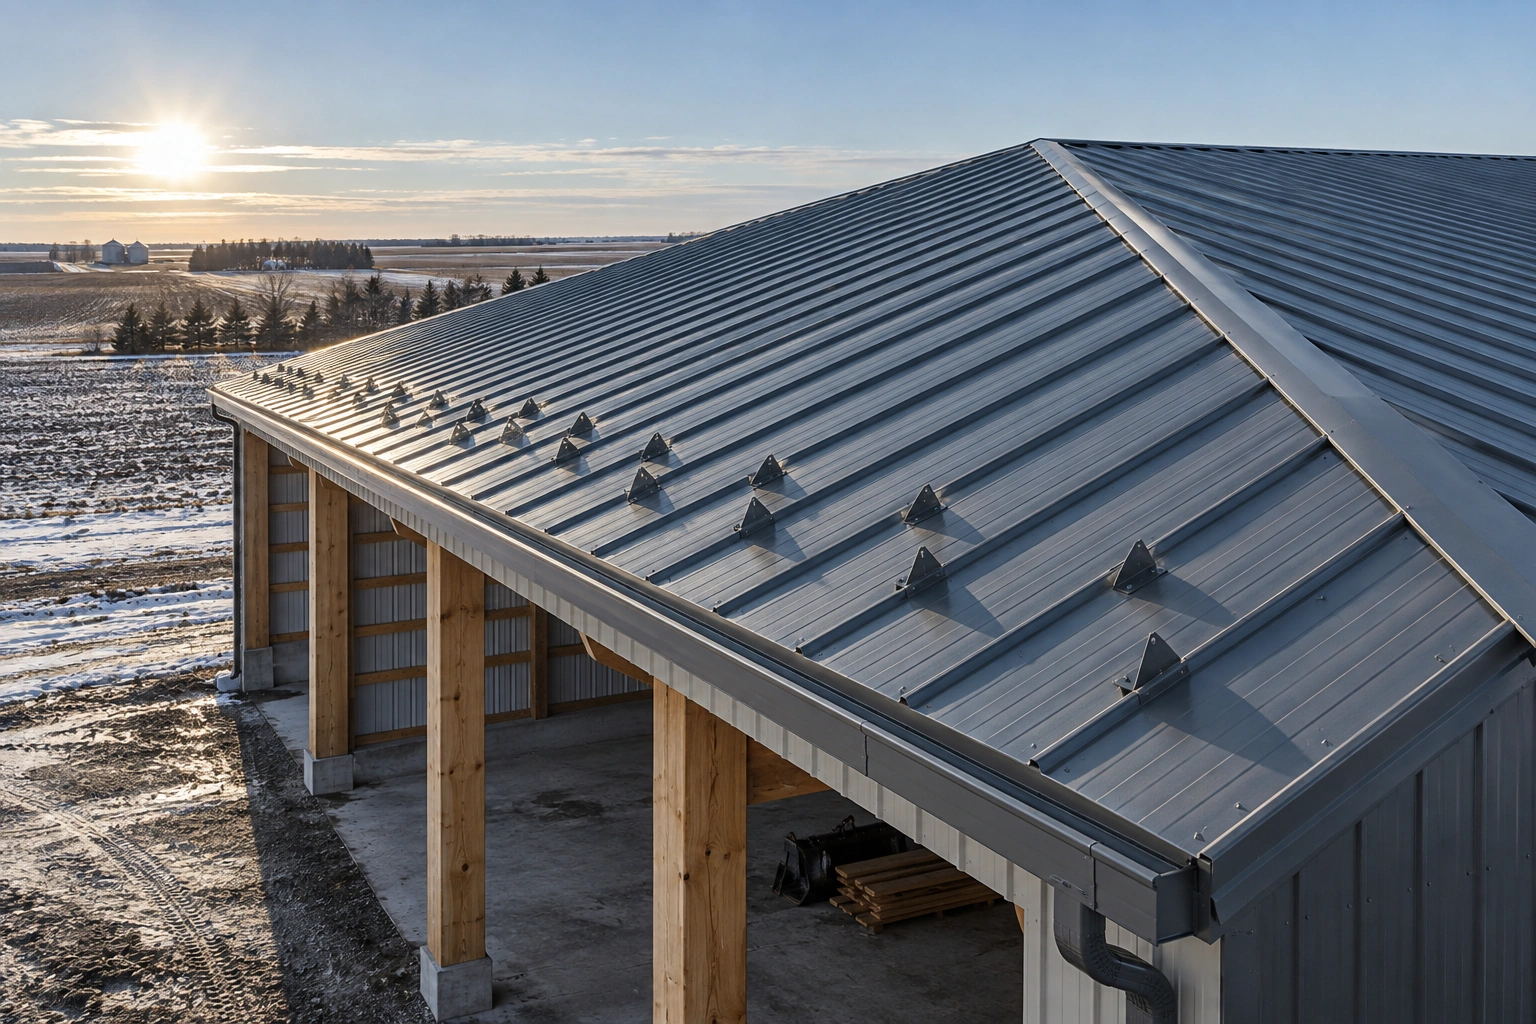 Metal Roof Pole BarnsSteel roofs specified for snow shedding, condensation and forty years of ultraviolet.
Worried about the roof this winter
Tell us what you are seeing and roughly how old the building is. We will come and measure it rather than guessing from a photograph.