Fargo ND Insulated Pole Barns | Buildings Designed Warm, Not Insulated Afterwards
Post-frame buildings designed from the first drawing as a complete thermal envelope, for people who intend to use them in January. Girt depth, the air barrier location and the penetration plan are settled before the first column goes in, which is where the performance comes from. Fargo ND Pole Barn Builders serves Cass County, North Dakota and Clay County, Minnesota.
Get a quote on your building
Tell us the size, the use and where the site is. We will come back with a scope and a price, not a brochure.
Fargo ND Insulated Pole Barns
Designed insulated, not insulated afterwards
There is a real difference between a building that was insulated and a building that was designed to be insulated. In the first, insulation is fitted into girt cavities that were sized for cladding, around penetrations that were placed without thought, behind a vapour barrier punctured by every fixing.
In the second, the girt depth, the ceiling plane, the penetration locations and the air barrier strategy were all decided before the first column went in. The material cost is almost identical. The performance is not.
- Girt depth set for the insulation
Chosen at design stage so the batt sits uncompressed and delivers its labelled value.
- A continuous air barrier planned
With a defined location, detailed at every junction, rather than assembled by accident.
- Penetrations minimised and located
Every hole through the envelope decided deliberately and detailed, not drilled where convenient.
- Ceiling plane designed to be sealed
Because it is the plane heat leaves through and the hardest one to fix later.
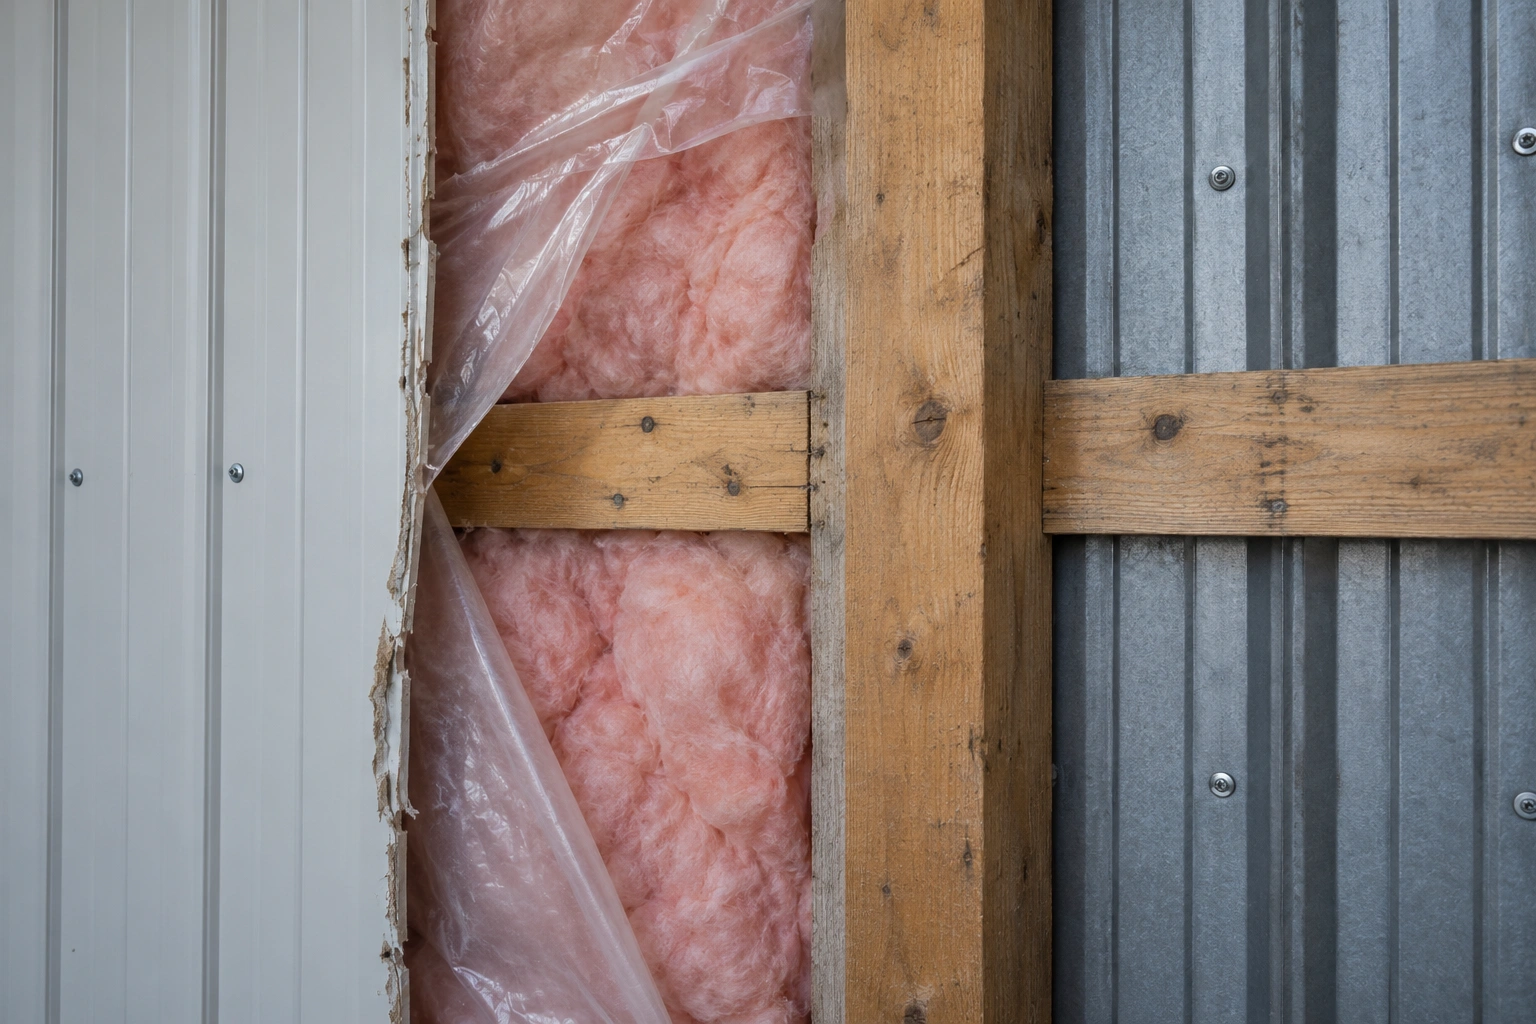
Most of Cass County sits in a climate zone where heating dominates almost completely. That simplifies the design in one way: you are optimising for winter, and the vapour control strategy is unambiguous, with the retarder on the interior face. It complicates it in another, because the temperature differential across the assembly is enormous and any air leak carries a great deal of moisture with it.
The practical consequence is that air sealing matters more here than in a milder climate, and the buildings that perform badly are almost always leaky rather than under-insulated.
How an insulated build runs
- Step 01Envelope design
Target performance, assembly build-up, air barrier location and penetration plan agreed before framing.
- Step 02Frame to the assembly
Girt depth, ceiling plane and penetration positions built to suit the insulation rather than the other way round.
- Step 03Slab with edge insulation
Rigid perimeter insulation set, in-floor services placed if used, then the pour.
- Step 04Seal, insulate, line
Air sealing completed and inspected, insulation installed, vapour control checked, then lining.
Four decisions that set the running cost
They are made at design and paid for monthly, forever.
- Building volume
Heating is about volume, not floor area. A 16-foot eave holds a third more air than a 12-foot one on the same footprint, and heats accordingly. If you do not need the height, do not buy it.
- Slab edge insulation
The slab perimeter is in contact with cold ground and it is frequently left uninsulated because it is out of sight. Rigid insulation at the edge during construction is cheap and it is not retrofittable.
- Overhead door specification
An insulated sectional door with good seals performs enormously better than a basic one, and on a shop with two large doors it is a significant share of the whole envelope.
- Whether you heat the whole volume
An insulated room inside a larger unheated building is often the cheapest way to get warm working space. It looks less impressive and costs far less to run.
Insulated building specification
What an insulated post-frame building is built from.
R-21 minimum
2x6 girt cavities with friction-fit batt, or two inches of closed-cell foam plus batt for a higher-performance assembly.
R-49 and above
Blown insulation over a sealed ceiling plane, with baffles maintaining eave intake into any vented roof space.
Continuous and located
A defined air barrier plane, detailed at every junction and penetration, inspected before it is covered.
Perimeter insulated
Rigid insulation at the slab edge, which is where a surprising proportion of heat leaves a heated post-frame building.
Volume is the number that heats your building
People compare heating costs by floor area and it is the wrong measure. A 40 by 60 building with 12-foot walls contains about 28,800 cubic feet of air. The same footprint at 18 feet contains over 43,000. That is 50 percent more air to heat, more wall area to lose heat through, and a taller stack effect driving air leakage. If you are heating the building, every foot of unnecessary height costs you for its whole life.
What goes wrong, and what we do instead
| What goes wrong | What it causes | What we do instead |
|---|---|---|
| Slab edge left uninsulated | Continuous heat loss around the entire perimeter into frozen ground, invisible and permanent. | Rigid insulation at the slab edge installed during the pour, detailed to stop thermal bridging at the wall base. |
| Girts sized for cladding, insulation fitted later | Compressed batt delivering well below its labelled R-value across the whole wall. | Girt depth selected at design stage against the intended insulation thickness. |
| Uninsulated overhead doors on a heated shop | A large area of very poor thermal performance that no amount of wall insulation compensates for. | Insulated sectional doors with proper perimeter and bottom seals, specified with the envelope rather than after it. |
How we build it, and how it usually gets built
How it usually gets built
Build a standard shell, then work out how to insulate it once the walls are up and the girts are the wrong depth.
How we build it
Decide the assembly first, set the girt depth, air barrier location and penetration plan around it, then build to that.
Insulated against uninsulated
The additional cost of building insulated rather than adding insulation later is small, because much of it is design rather than material. Deeper girts, a planned air barrier and slab edge insulation add modestly to the build. Retro-fitting all three into a finished building costs several times as much and usually cannot achieve the same result.
If you think there is any chance the building will be heated, build the envelope now and finish the interior later. That sequence works. The reverse does not.
Before designing an insulated building
Four things that shape the assembly.
- What temperature you actually want to hold
A shop kept at 60 degrees and one kept at 45 for frost protection are different design problems with different answers.
- Whether it is heated continuously or intermittently
Intermittent heating favours low thermal mass and fast response. Continuous heating favours in-floor and high mass.
- Your heat source
In-floor hydronic must be decided before the slab. Everything else can follow later.
- The interior finish
Steel liner and drywall attach differently and change how the vapour control is detailed.
Common questions
Is it worth insulating a pole barn in North Dakota?
If you intend to heat it, yes, and the payback is short at these temperatures. If you do not intend to heat it, you may still need condensation control, which is a different and much cheaper intervention than full insulation.
How much does it cost to heat an insulated pole barn here?
It depends on volume, target temperature and how tight the envelope is, so any number without those inputs is meaningless. What we can say is that the difference between a well-sealed R-21 and R-49 building and an uninsulated one of the same size is large enough to change whether you use the building at all in winter.
Can I insulate my existing pole barn?
Usually yes, though the achievable result depends on whether you can create a continuous air barrier in a building that was not designed for one. Walls are straightforward if you will line them. Ceilings depend on what is up there.
Should I insulate the slab edge?
Yes, if the building is heated. The slab perimeter is in direct contact with frozen ground and loses heat continuously. It is inexpensive during construction and effectively impossible afterwards.
Spray foam or batt?
Foam performs better and costs more, and it is more forgiving of imperfect detailing because it is insulation, air barrier and vapour retarder in one. Batt with genuinely continuous poly is perfectly good if the work is done carefully.
Can you show me what the insulation is costing?
Yes. We will quote the shell and the envelope upgrade separately so you can see exactly what the insulation decision is costing you.
Do I need to be there during construction?
At layout, and briefly before the lining goes on so you can see the air barrier and vapour control while they are still visible. That is a useful ten minutes.
Does an insulated building need mechanical ventilation?
If it is tight enough to perform well, it needs a deliberate way of changing the air, yes. That is a good problem to have: a leaky building ventilates itself and costs a fortune to heat. In a workshop the requirement is usually modest and can be met with a simple supply and exhaust arrangement rather than anything elaborate.
Does insulating an existing building need a permit?
Insulating alone is often treated as ordinary work, but the moment you are adding heat, altering the electrical or changing the use of the building, you are into permit territory. Where the building has to comply with an energy code, the assembly has to be documented. It is worth a call to the authority rather than an assumption, and we will make it.
Other things we build
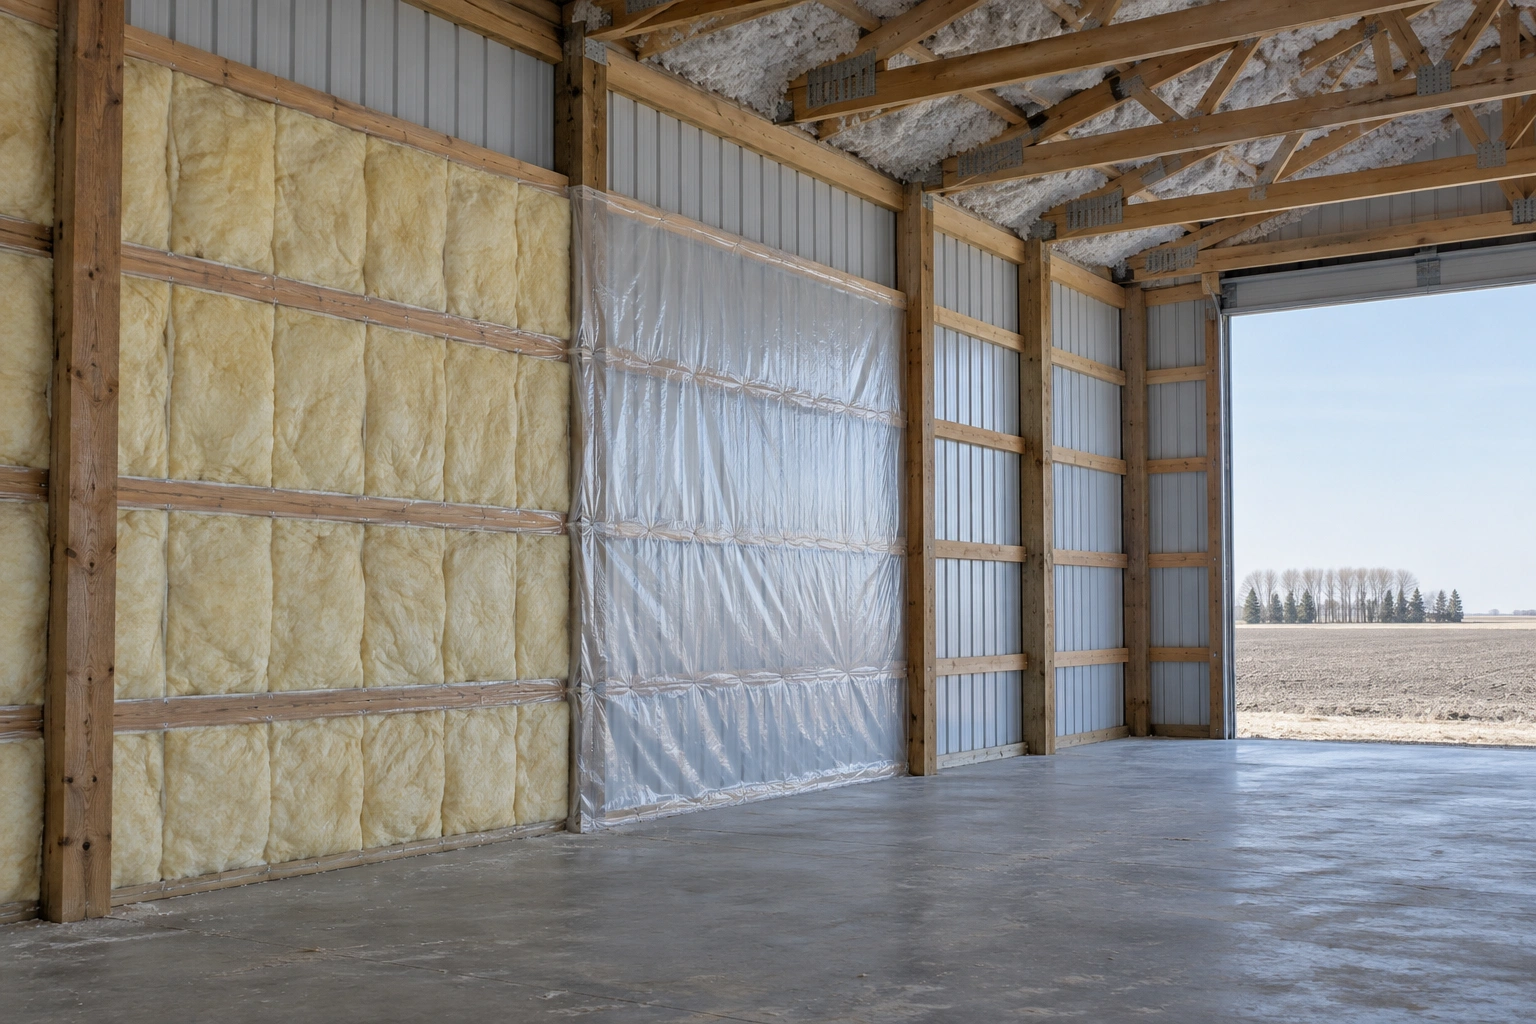 Pole Barn Insulation InstallationInsulation, air sealing and vapour control installed as one system rather than three products.
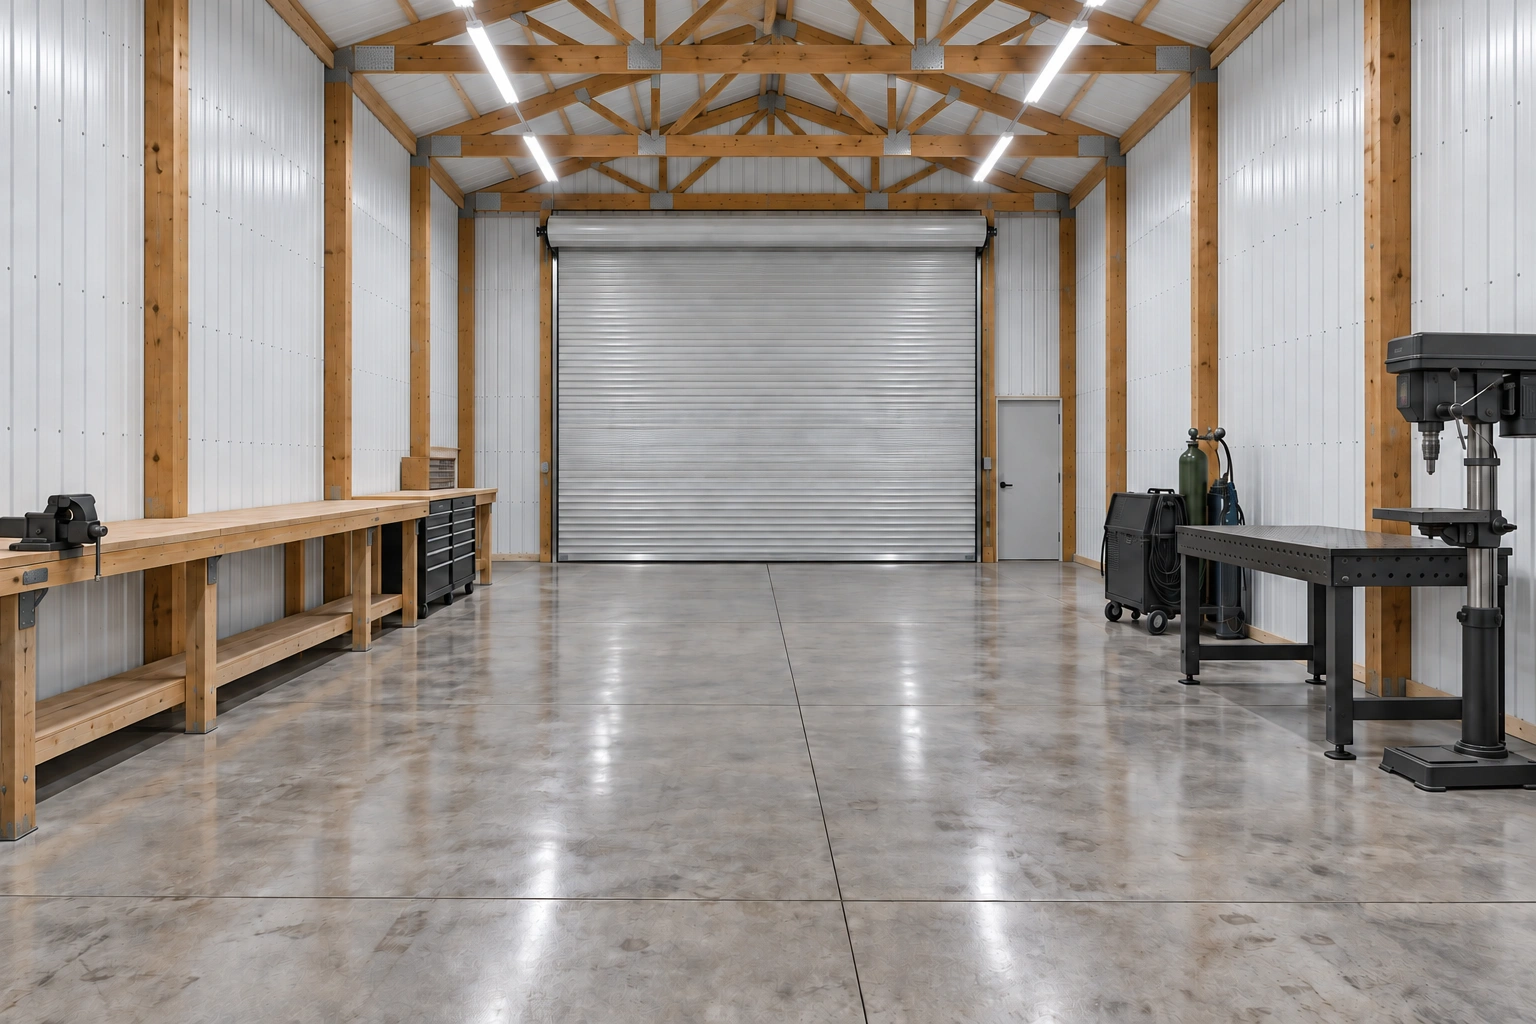 Pole Barn WorkshopsHeated, wired, lit working space with the power and floor to match what you do in it.
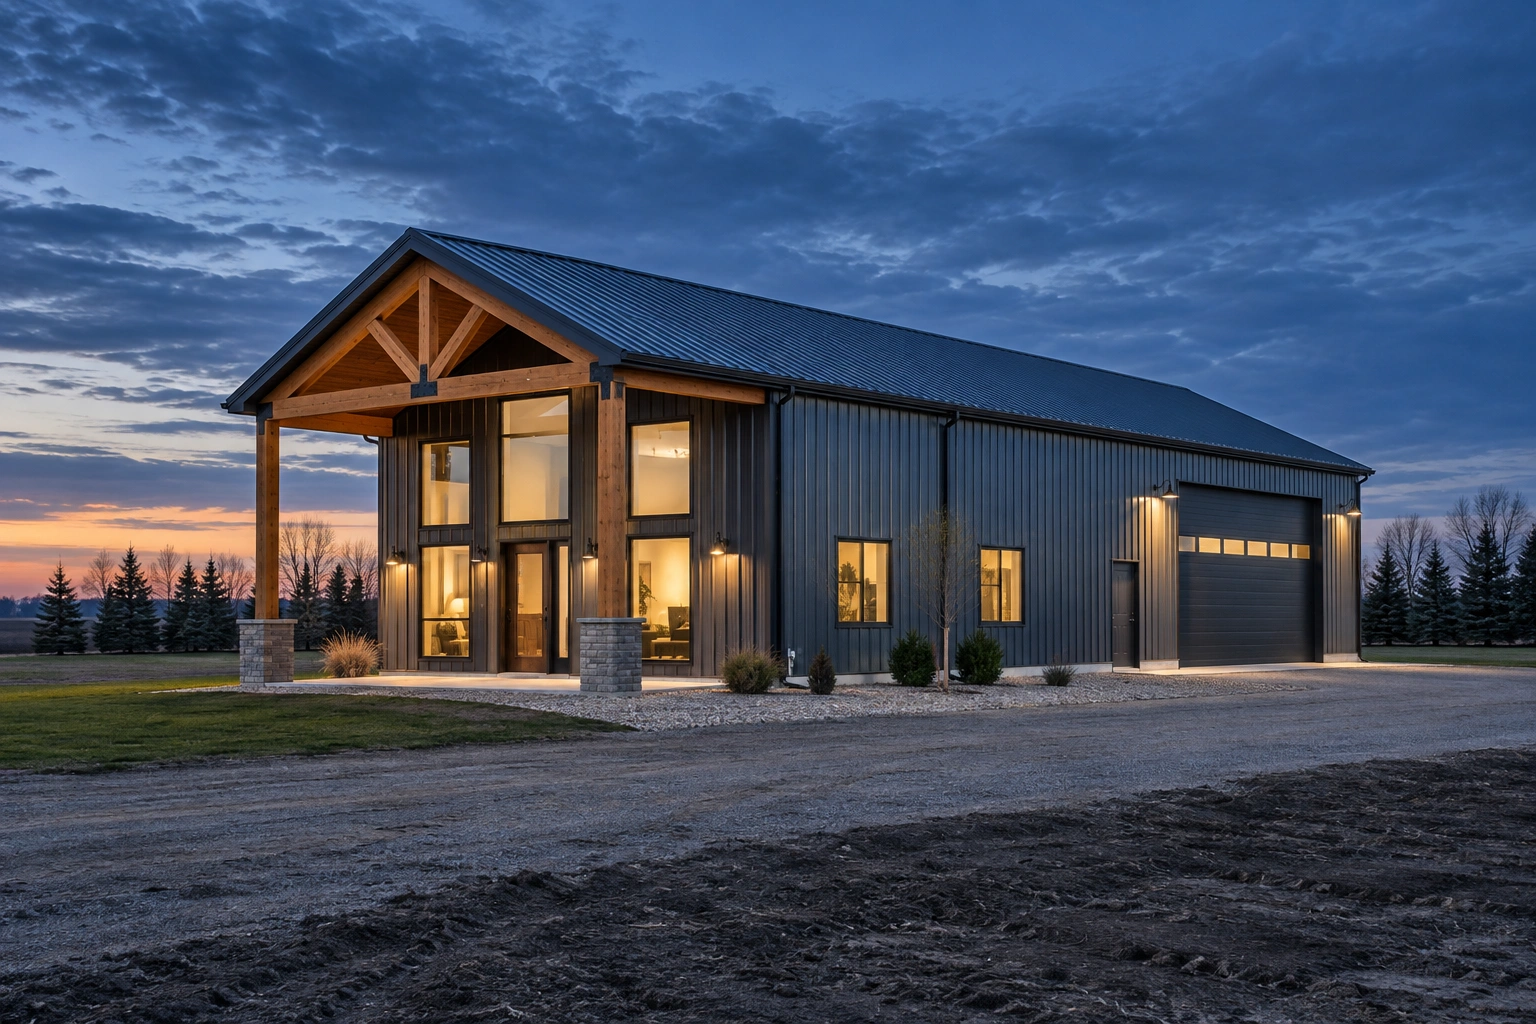 Pole Barns with Living Quarters (Barndominiums)Barndominiums built to residential code, with the fire separation and envelope that requires.
Build it warm from the start
Tell us what temperature you want to hold and how you plan to heat it. We will design the envelope around that.