Fargo ND Machine Sheds & Equipment Storage | Open-Front & Enclosed Storage, Sized to Your Fleet
Open-front and fully enclosed machine storage across the Red River Valley, laid out bay by bay around what you park in it. Bay widths come from your machines in transport position, and the opening is turned away from the wind that would otherwise pack it with snow. Fargo ND Pole Barn Builders works across Cass County, North Dakota and Clay County, Minnesota.
Get a quote on your building
Tell us the size, the use and where the site is. We will come back with a scope and a price, not a brochure.
Fargo ND Machine Sheds & Equipment Storage
Bay widths that match the fleet you own
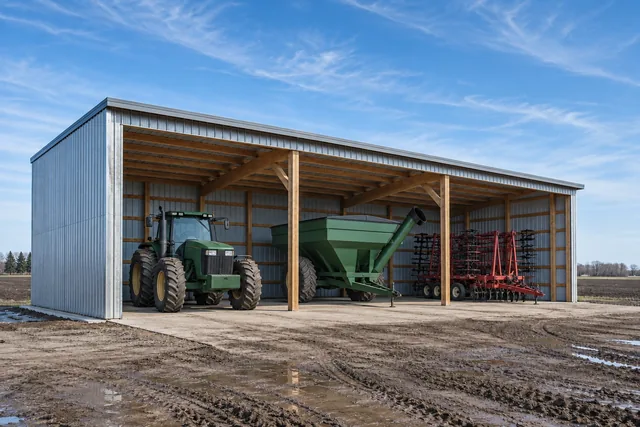
A machine shed is mostly a roof on legs, which makes it look like the simplest building on the farm. It is not. Open-front buildings behave very differently from enclosed ones under wind, because the pressure that would push against a closed wall goes straight inside and tries to lift the roof off from underneath.
That is why an open-front shed on open prairie needs more bracing and better uplift connections than a closed building of the same size, not less. Anyone quoting you an open-front shed as the cheap option because it has fewer walls has not done the calculation.
- Bays laid out around real machines
Width measured across the widest point in transport position, plus working room to walk past without turning sideways.
- Uplift connections specified properly
Truss-to-column ties rated for the wind case, not whatever was in the trailer.
- Open-front wind bracing
Knee braces or portal framing where the open side removes the diaphragm you would otherwise rely on.
- Gutters where they earn their keep
Not everywhere. On an open-front bay they stop the drip line washing a trench along the apron.
Four decisions that make or break a machine shed
In roughly the order they matter.
- Open front or closed
Open is cheaper to build and far easier to use, but it collects drifted snow inside, it needs more bracing, and anything stored in it stays at outdoor temperature. Closed costs more and gives you a building you can eventually heat.
- Which way the opening faces
In this part of the valley the winter wind is mostly out of the northwest. An open front facing that direction fills with snow. Facing south or east it usually does not.
- Eave height against the tallest machine
A raised loader arm, a stacked header cart or an auger in transport can all exceed the machine's spec height. Measure the tallest configuration you actually move.
- Floor or no floor
Gravel is cheaper and drains. Concrete gives you a surface you can work on, sweep and jack against. Many yards do one bay in concrete and leave the rest in rock, which is a sensible compromise.
The most useful thing we do on machine shed jobs is walk the yard with a tape. People remember the width of a combine header on the trailer, but not the wheel spacing of the sprayer, or the fact that the grain cart's auger folds to a point that is wider than the box. Those measurements set the bay widths, and bay widths set the column layout.
Getting them wrong is not fatal, but it costs you a bay. A 60-foot building split into three 20-foot bays holds three machines. Split into four 15-foot bays it can hold four, or two, depending entirely on what you own.
How we build it, and how it usually gets built
How it usually gets built
Divide the building length by the number of machines, space the posts evenly and hope everything fits.
How we build it
Measure every machine in transport position, allow walking clearance, and let the bay widths land where they land even if they are not equal.
Open-front buildings and the wind case
Most rural sites around Fargo fall into Exposure Category C, the open-country category, because there is nothing upwind to slow the wind down. Combined with an open front, that produces internal pressure coefficients that work against the roof rather than with it. It is a straightforward calculation and any competent engineer will do it, but it has to actually be done. A quote that does not mention the wind case has not had one.
Cost drivers on storage buildings
An open-front shed is not automatically cheaper than a closed one. You save the wall panels and girts on one side, then spend some of it back on bracing and uplift connections. The genuine saving is on doors, which is why a shed with no doors at all is the lowest cost per square foot you will find.
If budget is the constraint, the order we would cut in is: reduce the concrete first, reduce the number of doors second, reduce eave height third, and reduce structural specification never.
What goes wrong, and what we do instead
| What goes wrong | What it causes | What we do instead |
|---|---|---|
| Open front facing the prevailing winter wind | Snow drifts in and packs around the machines, then freezes them in until spring. | Orientation checked against prevailing wind at design stage, with the opening turned where the site allows it. |
| Truss-to-column connection nailed rather than tied | Under wind uplift on an open building, the nailed joint is the weak point and the roof comes off as a unit. | Rated mechanical ties at every bearing, specified from the calculated uplift. |
| Apron sloping back towards the building | Meltwater runs into the shed every spring and stands under the machinery. | Apron graded away with a positive fall, and the building pad raised above the surrounding yard. |
Storage building specification
The parts of a machine shed that are worth paying attention to.
Rated hurricane ties
Mechanical connections at every truss-to-column joint, selected against the calculated uplift rather than by habit.
Knee-braced bents
Where a wall is left out, the frame has to resist lateral load on its own. Knee bracing or a portal frame takes over the job the missing wall was doing.
Concrete or compacted rock
A hard approach in front of the bays, graded away from the building so meltwater does not run in.
29-gauge with 40-year paint
Silicone-modified polyester finish, screwed on a set pattern with washered fasteners so panels can move without elongating the holes.
Build sequence
- Step 01Fleet measure
We list your machines and transport dimensions and set the bay layout from them.
- Step 02Pad and drainage
Building pad built up and compacted above surrounding grade, with a route for spring water.
- Step 03Frame and roof
Columns, trusses, purlins and roof steel, with the uplift ties fitted as the frame goes up rather than afterwards.
- Step 04Walls, doors and apron
Cladding, any sliding or overhead doors, trims, and the hard approach in front of the bays.
Before you ask for a quote
Four things that will make the quote accurate rather than approximate.
- Write down every machine and its transport width
Including the ones you are planning to buy. The list is the single most useful document you can hand a builder.
- Decide open or closed per bay
Mixed buildings are common and perfectly sensible: two open bays for daily machines, two closed and lockable for tools and inputs.
- Look at where the snow already piles
Your yard has been telling you where the drifts form for years. That information is worth more than any wind map.
- Think about future power
Even if you do not wire it now, having conduit and a service position planned costs almost nothing at build time.
Common questions
Is an open-front machine shed cheaper than an enclosed one?
Somewhat, but less than people expect. You save cladding and girts on the open side and spend part of that back on additional bracing and uplift connections, because an open building takes wind very differently. The real saving comes from not fitting doors.
How wide should each bay be?
Take the widest point of the machine in transport position and add about three feet of working clearance. For most grain carts, sprayers and larger tractors that lands between 18 and 24 feet, but there is no substitute for measuring your own equipment.
Which direction should the open side face?
Away from the prevailing winter wind, which around here is generally from the northwest. Where the yard layout does not allow it, a partial end wall or a wind break on the exposed side helps considerably.
Can I put concrete in later?
Yes, and it is common. If you know it is coming, we will set the column and footing detail so the slab can be poured against it properly, which is far tidier than cutting in around posts that were never planned for it.
Do you charge for quotes or site visits?
No. Both are free, and for storage buildings the visit is genuinely useful because we can measure the machines while we are there.
Do I need to be present during construction?
Only for the initial layout. Once the pad position, bay widths and opening orientation are agreed and marked out, we can work without you on site.
What is the realistic life of the steel?
The panel itself will outlast most of us. The paint system is the limiting factor, and a 40-year silicone-modified polyester finish is the standard we fit. The fasteners and their washers are what usually need attention first, typically well past the twenty year mark.
Should I put a lean-to on the back for extra storage?
Often yes, and it is the cheapest square footage on the property. The catch is snow. A lean-to roof sitting below the main roof creates a step, and the drift that collects in that step can carry several times the balanced roof load. It needs designing for rather than assuming, and where the site allows it, matching the ridge heights avoids the problem altogether.
Does a machine shed trigger commercial plan review in Fargo?
Usually not on the square footage rule, because Fargo's 10,000 square foot trigger for required professional design specifically excludes Group S and Group U occupancies, which is where storage and agricultural buildings sit. That does not remove the need for engineering. It means the engineering is being driven by the structure and the loads rather than by a floor area threshold.
Other things we build
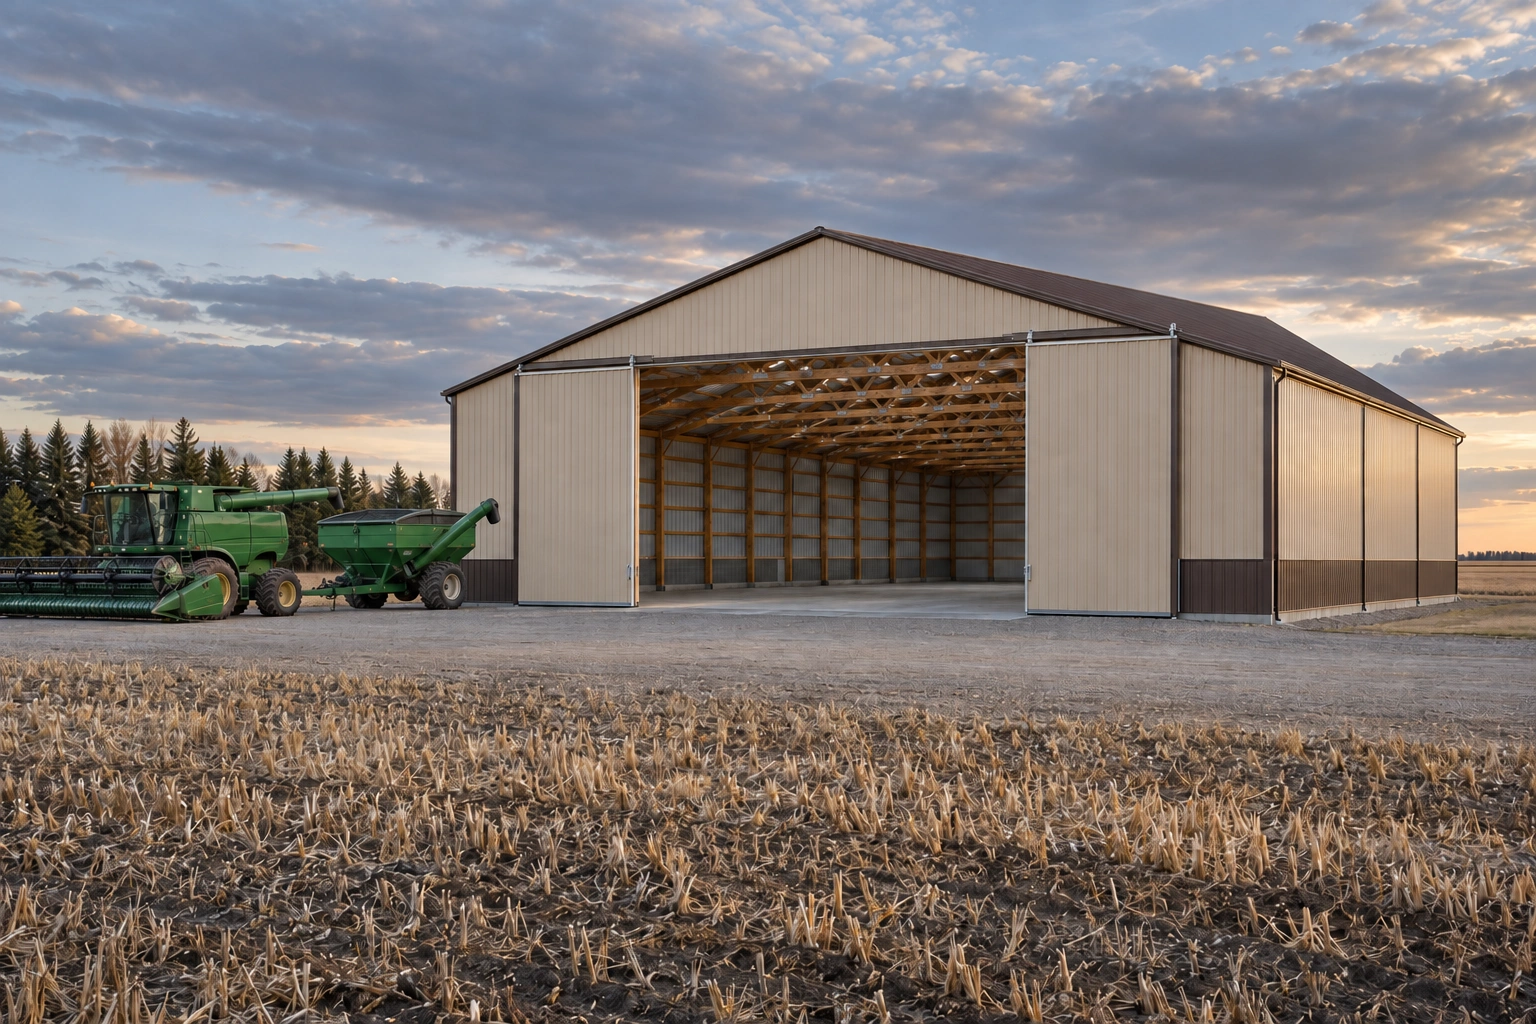 Agricultural Pole BarnsClear-span farm buildings sized around the equipment that has to fit through the door.
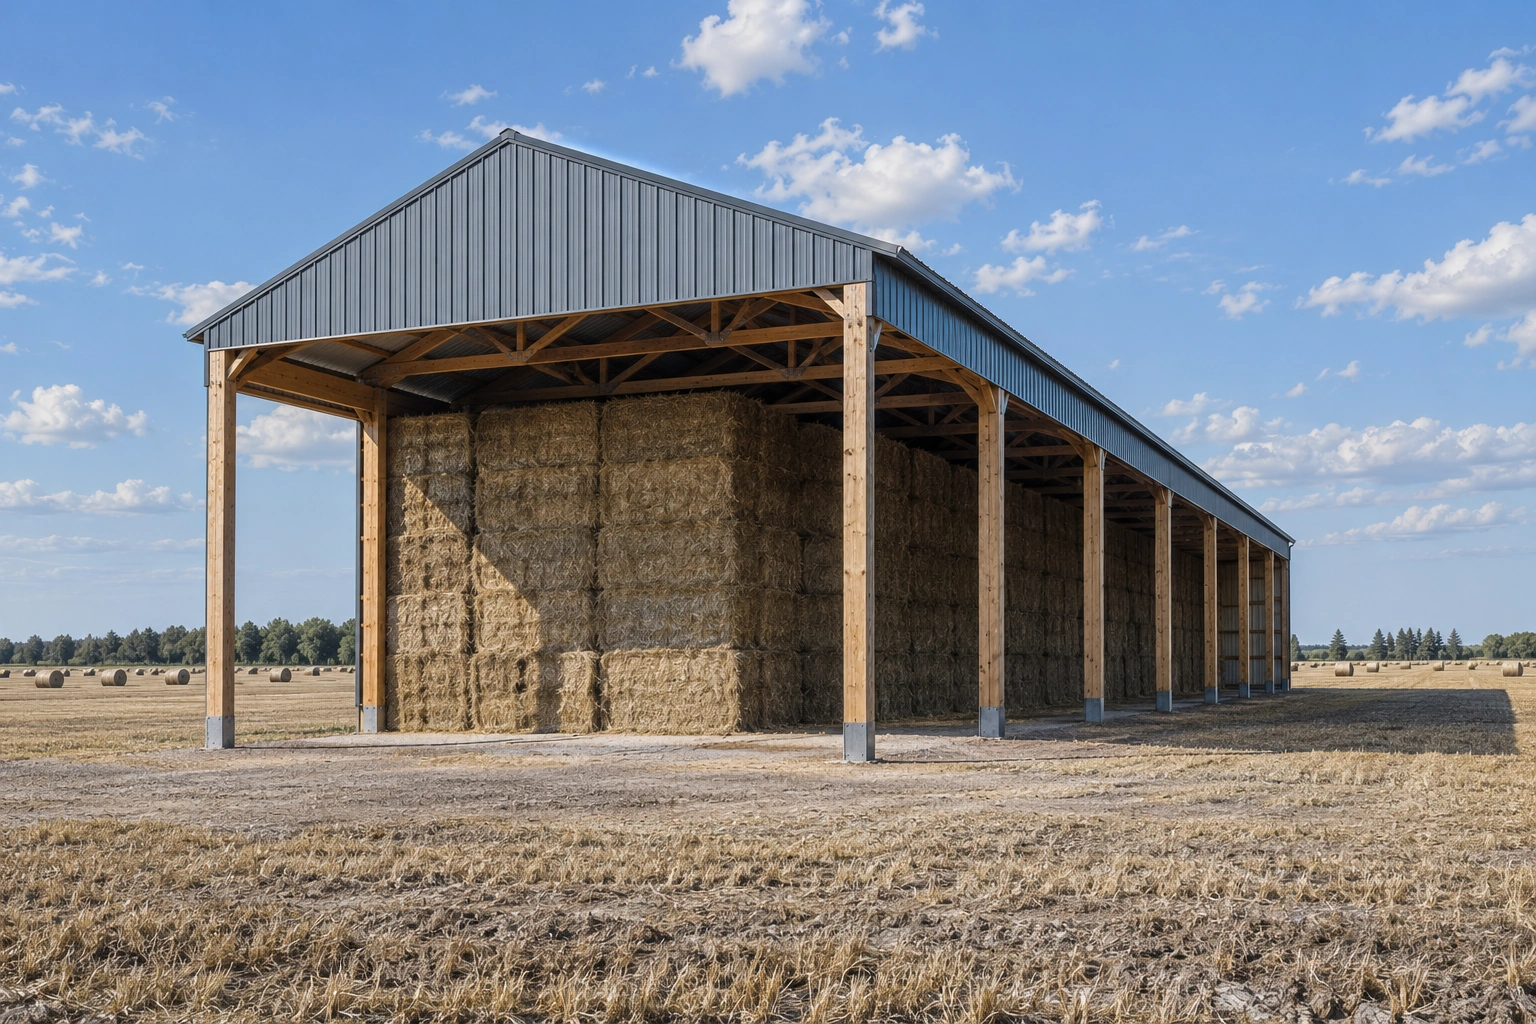 Hay Storage BuildingsTall open-sided storage that keeps bales dry without trapping the moisture they give off.
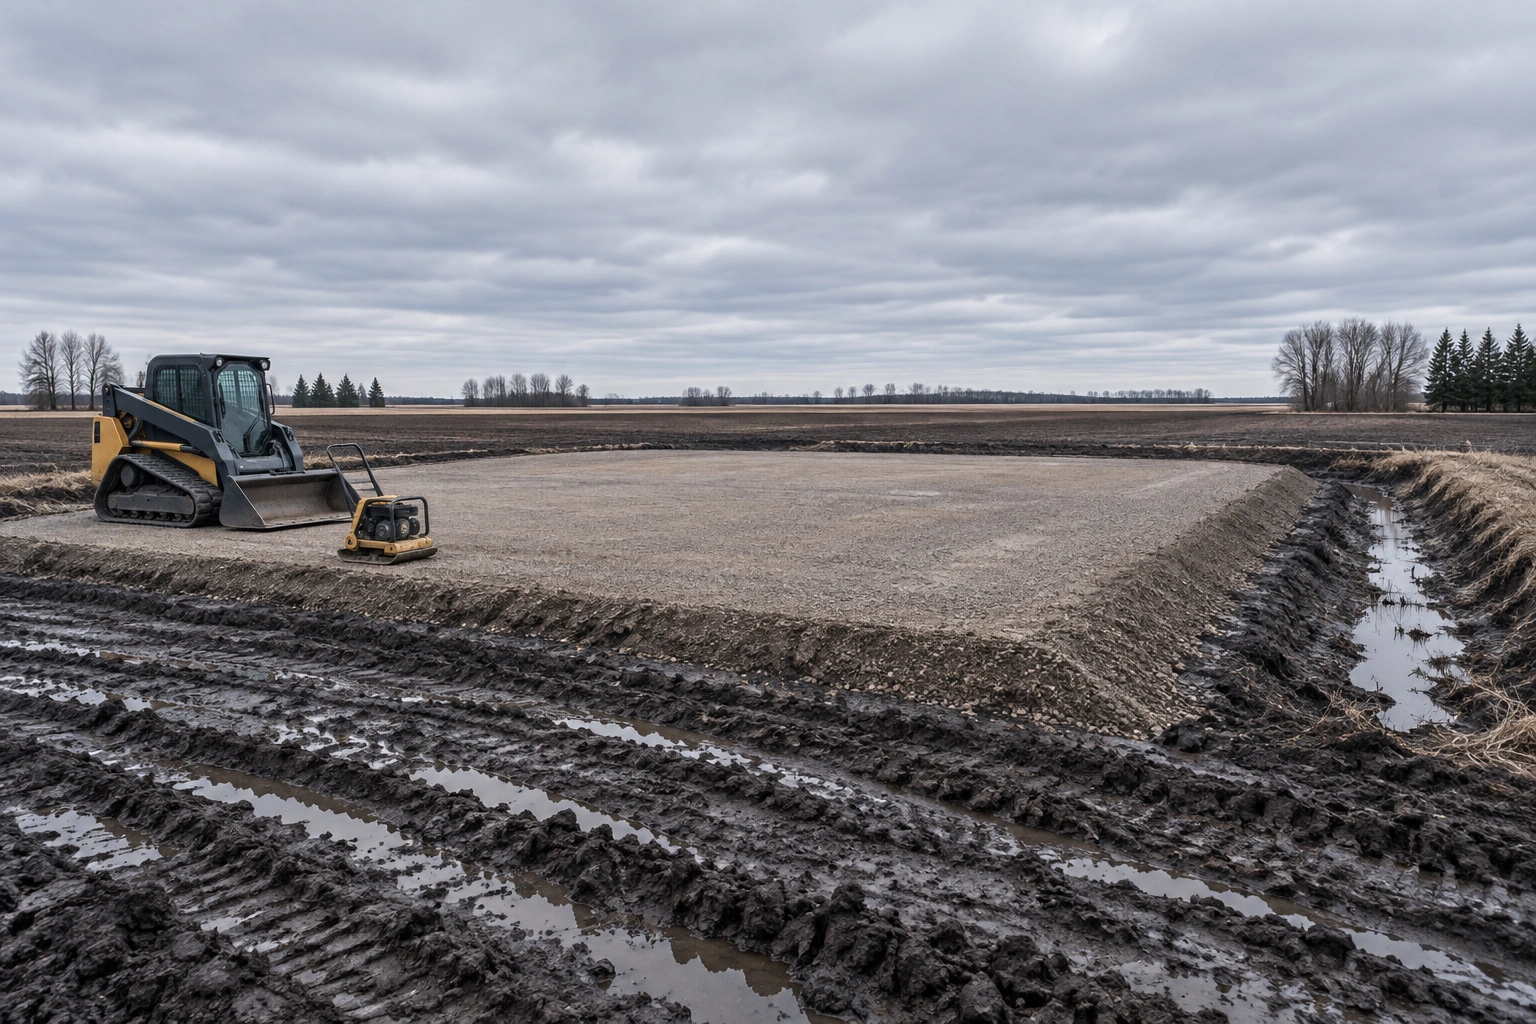 Pole Barn Site Prep & GradingBuilding pads raised, compacted and drained on ground that does not drain by itself.
Send us your machine list
Give us the equipment and its transport widths and we will lay out the bays, then price the building around them.