Fargo ND Agricultural Pole Barns | Clear-Span Farm Buildings for Cass County
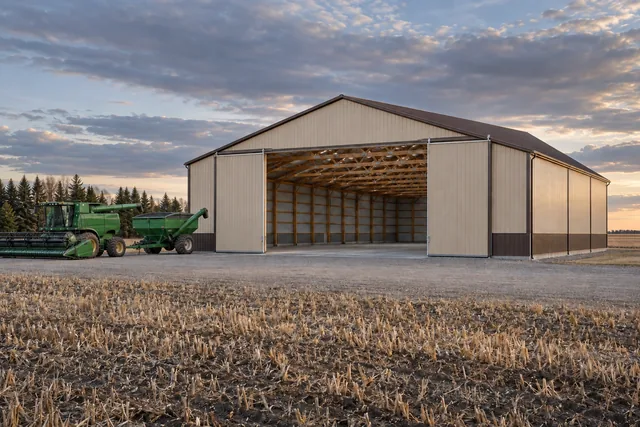
Clear-span agricultural buildings for Cass County farms, engineered around the machinery you actually run and the snow that actually lands here. We take the clearances off your machinery rather than a catalogue, and size the span, the eave and the doors from what we measure. Fargo ND Pole Barn Builders works across Cass County, North Dakota and Clay County, Minnesota.
Get a quote on your building
Tell us the size, the use and where the site is. We will come back with a scope and a price, not a brochure.
Fargo ND Agricultural Pole Barns
Farm buildings sized around the machinery, not the catalogue
An agricultural building fails in one of two ways. Either it comes up short on clearance, and a header bar or a folded cultivator has to be dropped every time it goes through the door, or it comes up short on structure, and the roof starts to sag under drifted snow ten winters in. Both failures happen at the design stage, long before anyone sets a post.
We start by measuring what has to go inside. Not the tractor at rest, the tractor with the loader raised, or the combine with the corn head still on it. That number drives the eave height, and eave height drives almost everything else: post length, wind bracing, door type, and how much drift the leeward wall is going to collect.
- Clear span to 80 feet and beyond
Engineered wood trusses carry the roof to the sidewalls, so there is nothing standing in the middle of the floor for a grain cart to catch.
- Doors sized for the real machine
Sliding, bi-fold or hydraulic, framed with a header that carries drifted snow above the opening as well as the roof.
- Loads from the state table, not a guess
Cass County ground snow load is fixed at 40 psf by state rule. Drift and unbalanced cases come on top of that.
- Footings below the frost line
Isolated concrete footings set to 60 inches so seasonal heave in Fargo clay never reaches the bearing surface.
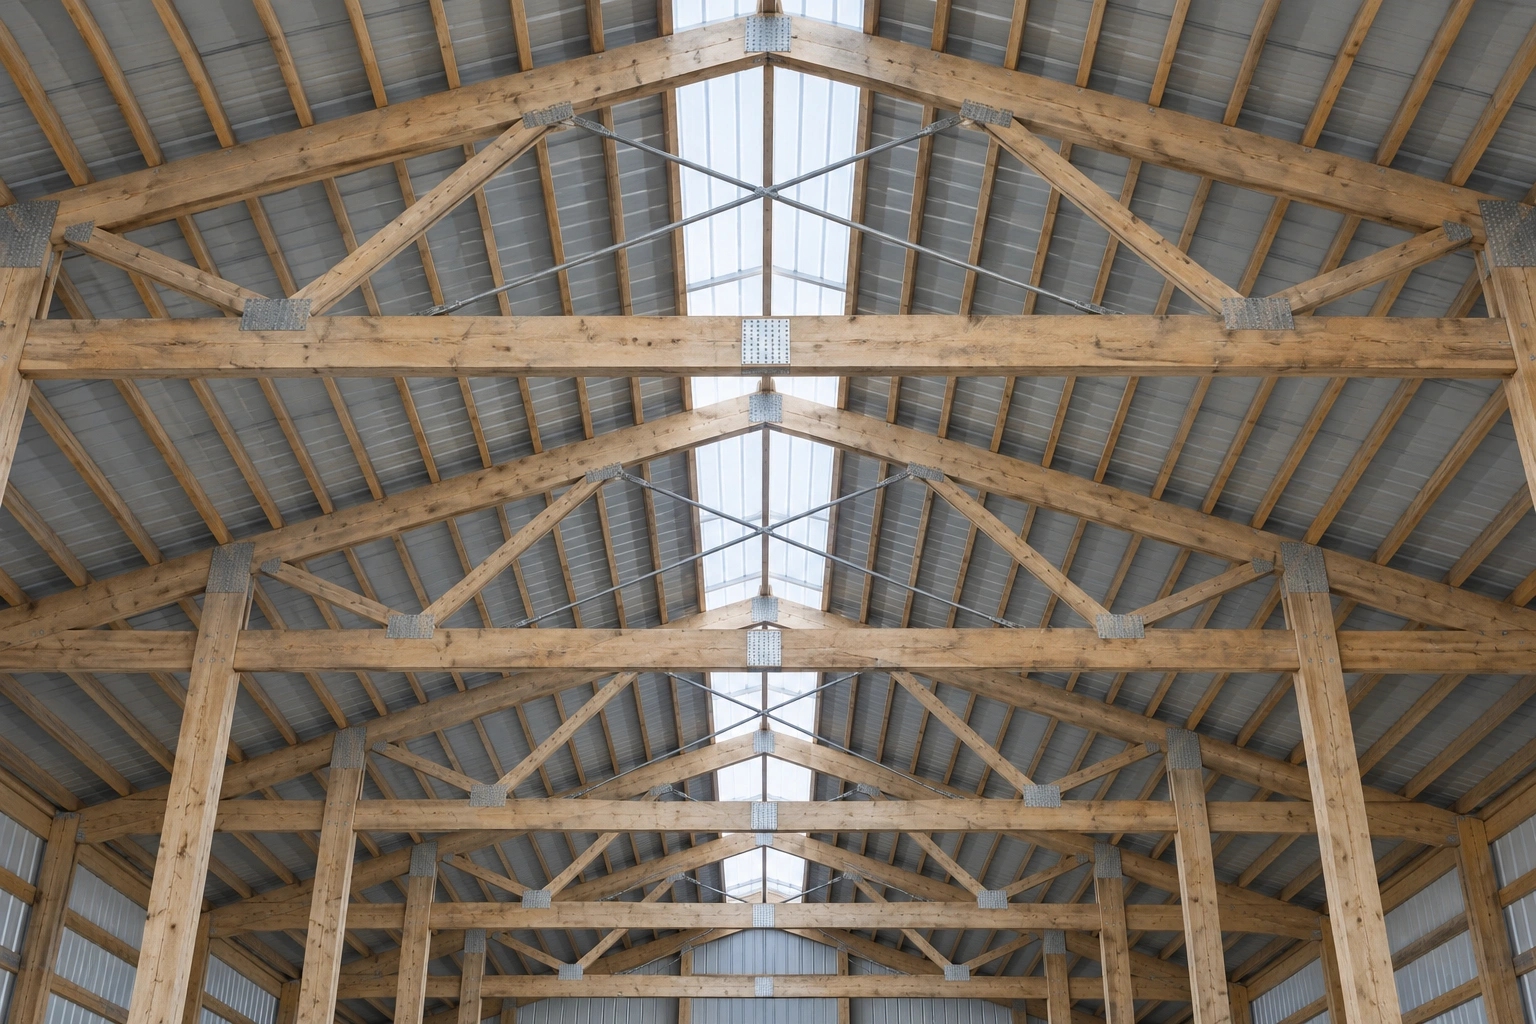
Post spacing is the decision people skim past. Eight feet on centre uses more columns and less lumber in the girts; twelve feet on centre uses fewer, heavier columns and asks more of everything spanning between them. On a machine storage building with tall sidewalls and big openings, the wider spacing usually wins on cost and on usable wall, because you get fewer posts interrupting the space where you want to park along the wall.
It stops winning the moment the building has to carry a crane rail, a hay mow, or a second floor. We work the spacing out from the loads rather than defaulting to whatever the supplier quotes fastest.
What we build to
The numbers that do not move, whatever the building is for.
Laminated or solid SYP
Three-ply and four-ply laminated columns for taller sidewalls and wider spacing, solid pressure-treated columns where the loads allow it. Ground-contact treatment on everything below grade.
29-gauge ribbed steel
Panels with a 40-year paint warranty, stainless cap screws with EPDM washers, and a vented ridge where the building is unheated.
Engineered to the site
Truss drawings stamped for the actual span, spacing, snow and wind case, not carried over from a similar building.
Isolated, 60 inches
Poured footing or pre-cast pad at the base of each column, sized on bearing rather than on habit.
The four things that decide whether a farm building works
Everything else is preference. These four are not.
- Door clearance, measured not assumed
A 16-foot door opening is not 16 feet of clear height once the track, the drum and the lighting are in. We take the finished clear dimension from the door manufacturer's rough opening detail and work backwards to the header height.
- Drift loading on the leeward side
The flat ground and the open exposure around Fargo mean wind-driven snow keeps moving until something stops it. A lower attached lean-to beside a tall main roof is the classic drift trap, and it needs designing for, not hoping about.
- Where the water goes in April
Spring melt on flat black clay has nowhere to drain. The building pad has to sit above the surrounding grade with a route for the water, or you will be pumping out of the shed every year.
- Condensation under the roof steel
An unheated shed with warm machinery parked in it will drip. Either the underside of the panel gets a bonded membrane, or the building gets enough ventilation to keep the panel close to outdoor temperature.
What goes wrong, and what we do instead
| What goes wrong | What it causes | What we do instead |
|---|---|---|
| Footings stopped at 48 inches because that is what the crew always does | Columns lift unevenly over a few winters. Doors bind, the ridge line goes wavy and the steel starts to oil-can. | Every footing to at least 60 inches below finished grade, which is what the North Dakota amendment requires anyway. |
| Purlins laid flat instead of on edge to save time | The roof loses most of its stiffness. Under a heavy drift year the panels deflect between trusses and the screws start to elongate their holes. | Purlins on edge, hung or lapped over the truss top chord, sized on the actual spacing. |
| Sliding doors hung on an undersized header | The header sags, the door drops out of square and stops latching. It usually shows up first as a door you have to lift to close. | Header designed for roof and drift load over the opening, with jamb columns sized to take it down to the footing. |
The agricultural exemption is narrower than people think
Under NDCC 54-21.3-03, buildings used exclusively for agricultural purposes on a farm are exempt from the North Dakota State Building Code. That exemption disappears the moment the building contains living space, or is used commercially for something that is not part of the farm operation. Storing your own equipment is agricultural. Renting half the shed out for boat storage is not, and it changes what the building has to comply with.
How we build it, and how it usually gets built
How it usually gets built
Quote a standard 40 by 80 shed off a price list, set the eave at 14 feet because that is what the package includes, and let the customer discover the clearance problem at harvest.
How we build it
Measure the tallest and widest thing that has to go through the door, add working clearance for the door track and lights, then size the building around that number and price it honestly.
Before we start
Four things worth sorting out before anyone quotes you, because they change the price more than the colour of the steel does.
- Know your access
A ready-mix truck and a telehandler both need firm ground. If the approach is soft clay in spring, the build window moves, and that is a scheduling fact rather than a negotiating position.
- Find the utilities
Call 811 before anyone augers. Buried water lines to a yard hydrant and old field tile are the two things that turn up unexpectedly on established farmsteads.
- Check the township, not just the county
In unincorporated Cass County the township zoning ordinance sets the setbacks. Cass County Planning can tell you which township you are in and what applies.
- Decide about concrete now
Whether you pour a slab changes the footing detail, the column type and sometimes the wall height. Retro-fitting a slab later is possible but it is never cheap.
How the job runs
- Step 01Site visit and measure
We walk the site, check the approach and drainage, and take the clearances from the machinery that has to fit.
- Step 02Engineering and permits
Truss drawings and a foundation detail for your actual loads, and the township or city paperwork that goes with them.
- Step 03Set and frame
Holes augered and footings placed, columns set and braced plumb, then trusses, purlins and girts.
- Step 04Skin, doors and close-in
Roof steel first so the building is weathertight, then walls, trim, doors and any ventilation.
What drives the price
Square footage is the number everyone asks about and the one that explains least. A 60 by 120 shed with 14-foot sidewalls and one big door is straightforward. The same footprint at 20 feet with three openings and a concrete floor is a different building with a different price, and the difference is mostly in columns, headers and footings rather than in the steel.
We do not publish prices, because a number without a scope behind it is meaningless and every honest builder in the valley will tell you the same. What we will do is break the quote down so you can see which decisions are costing what, and tell you where you could sensibly spend less.
Common questions
How deep do the posts need to go on a farm building in Cass County?
The North Dakota amendment to the building code sets a minimum footing depth of 60 inches below finished grade, and that is what we work to. Some older local guidance still refers to 54 inches. We use the deeper figure because the cost difference is small and frost heave in this clay is not something you want to argue about afterwards.
Can a clear-span truss really carry a 80-foot building with nothing in the middle?
Yes. Engineered wood trusses are routinely designed to span 80 feet and more in post-frame buildings. What changes at that span is the truss depth, the bracing requirement and the size of the columns taking the reaction, all of which the truss engineer works out for your specific loads.
Is my agricultural building exempt from permits?
It may be exempt from the state building code under NDCC 54-21.3-03 if it is used exclusively for agriculture on a farm, but that is not the same as being exempt from zoning. Township setbacks, watercourse setbacks and floodplain rules still apply, and those are administered through Cass County Planning or your township.
What snow load should the building be designed for?
Cass County's ground snow load is 40 psf, set by state rule rather than by the builder. The roof snow load is then calculated from that using ASCE 7, and drift and unbalanced cases are checked separately. A building near a taller structure can end up carrying considerably more than 40 psf in the drift zone.
Do you offer free quotes on agricultural buildings?
Yes, and there is no charge for the site visit either. We would rather spend an hour on your yard getting the clearances right than quote a building from a satellite photo.
Do I need to be on site while you build?
No. Most farm builds happen while the owner is in the field. We need access, a decision-maker reachable by phone, and agreement on the pad location and door orientation before we start. After that we can run the job without you standing there.
Can you add to a shed I already have?
Often, yes, but it depends on how the existing building was framed and whether its columns can take the additional reaction. A lean-to on the leeward side is the most common addition and also the one that most often needs the existing structure checked for drift load first.
Can one building serve more than one purpose?
It can, and plenty do: machine storage at one end, a shop at the other, sometimes grain or input storage in between. The thing to be careful about is that different uses want different things from the building. A shop wants to be warm and sealed, machine storage does not care, and input storage may bring containment requirements. We design the zones separately inside one shell rather than pretending one specification suits all three.
If my farm building is exempt, do I still submit anything?
You may still need a township permit, because the agricultural exemption applies to the state building code and not to zoning. Township ordinances commonly require a permit for new construction regardless, and setbacks, watercourse disturbance zones and floodplain rules apply either way. We establish which parts of the process your building is actually exempt from rather than assuming the exemption covers everything.
Other things we build
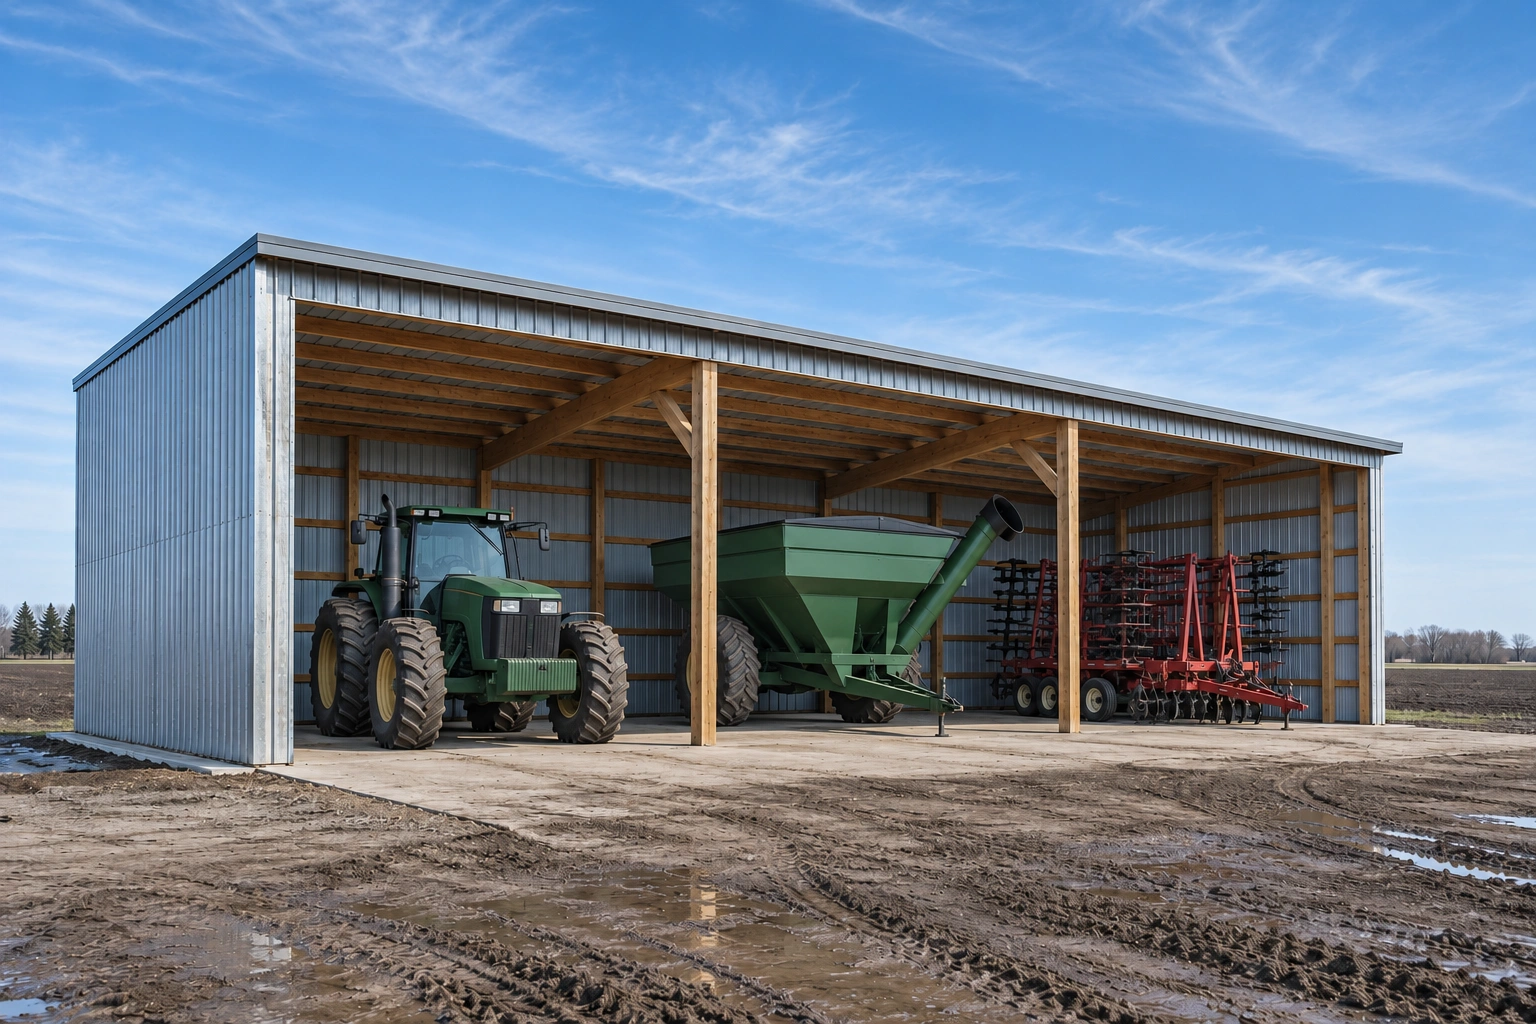 Machine Sheds & Equipment StorageOpen-front and enclosed storage with the bay widths and clearances checked against your fleet.
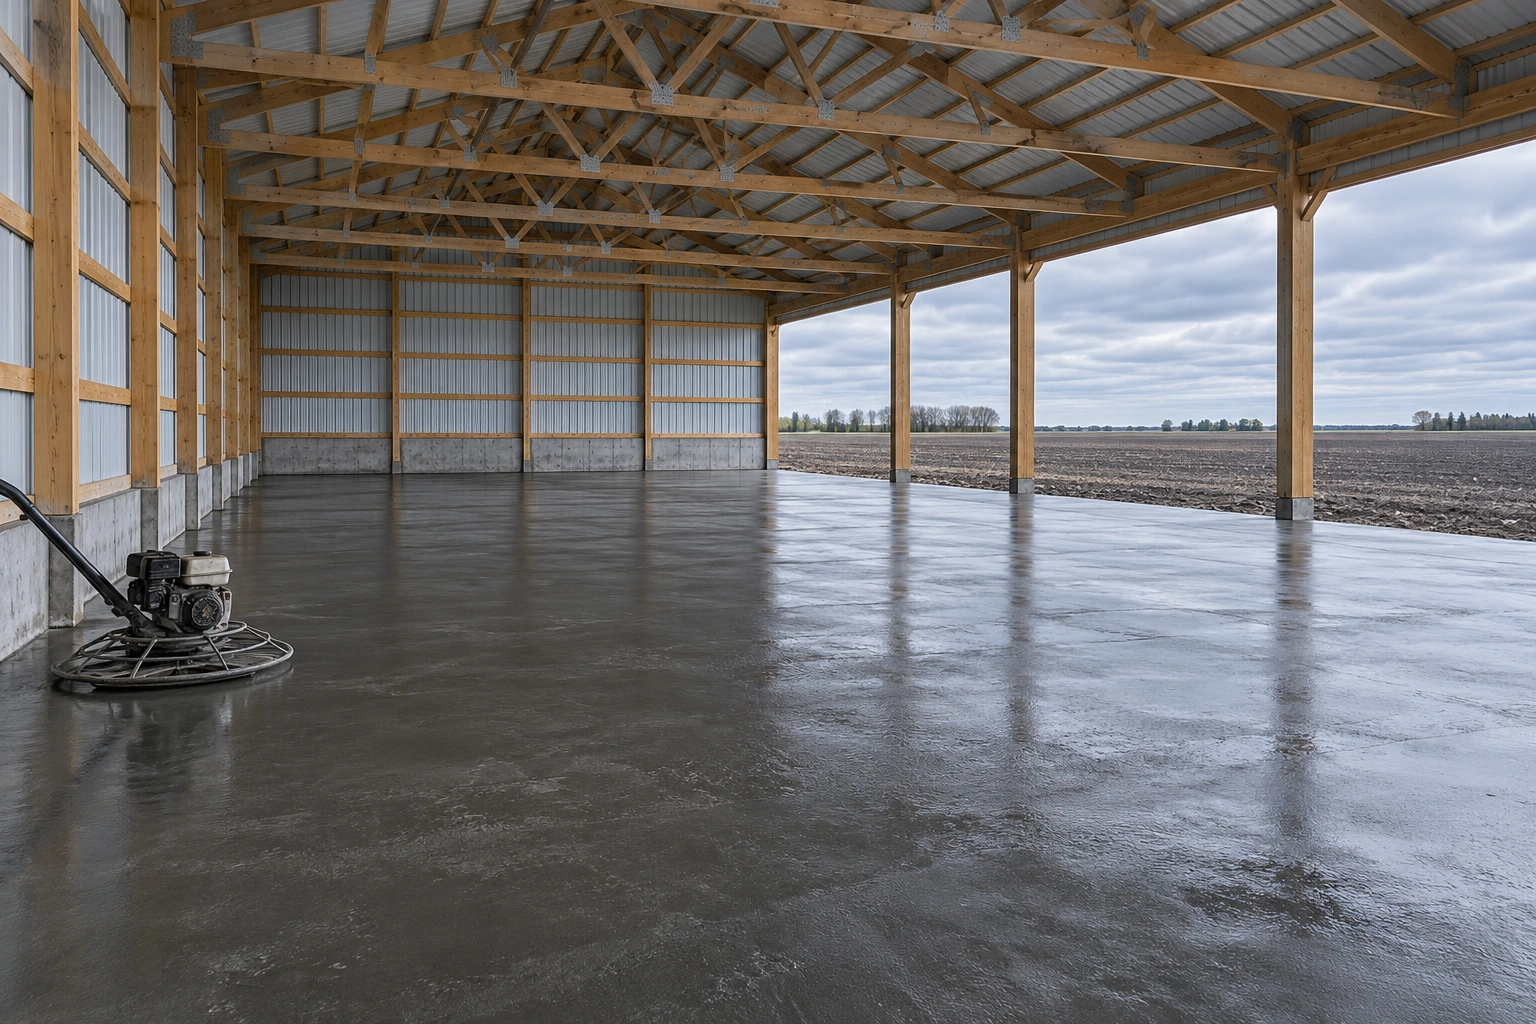 Pole Barn Foundation & Concrete WorkFootings below frost, slabs that stay flat, and concrete poured in weather that suits it.
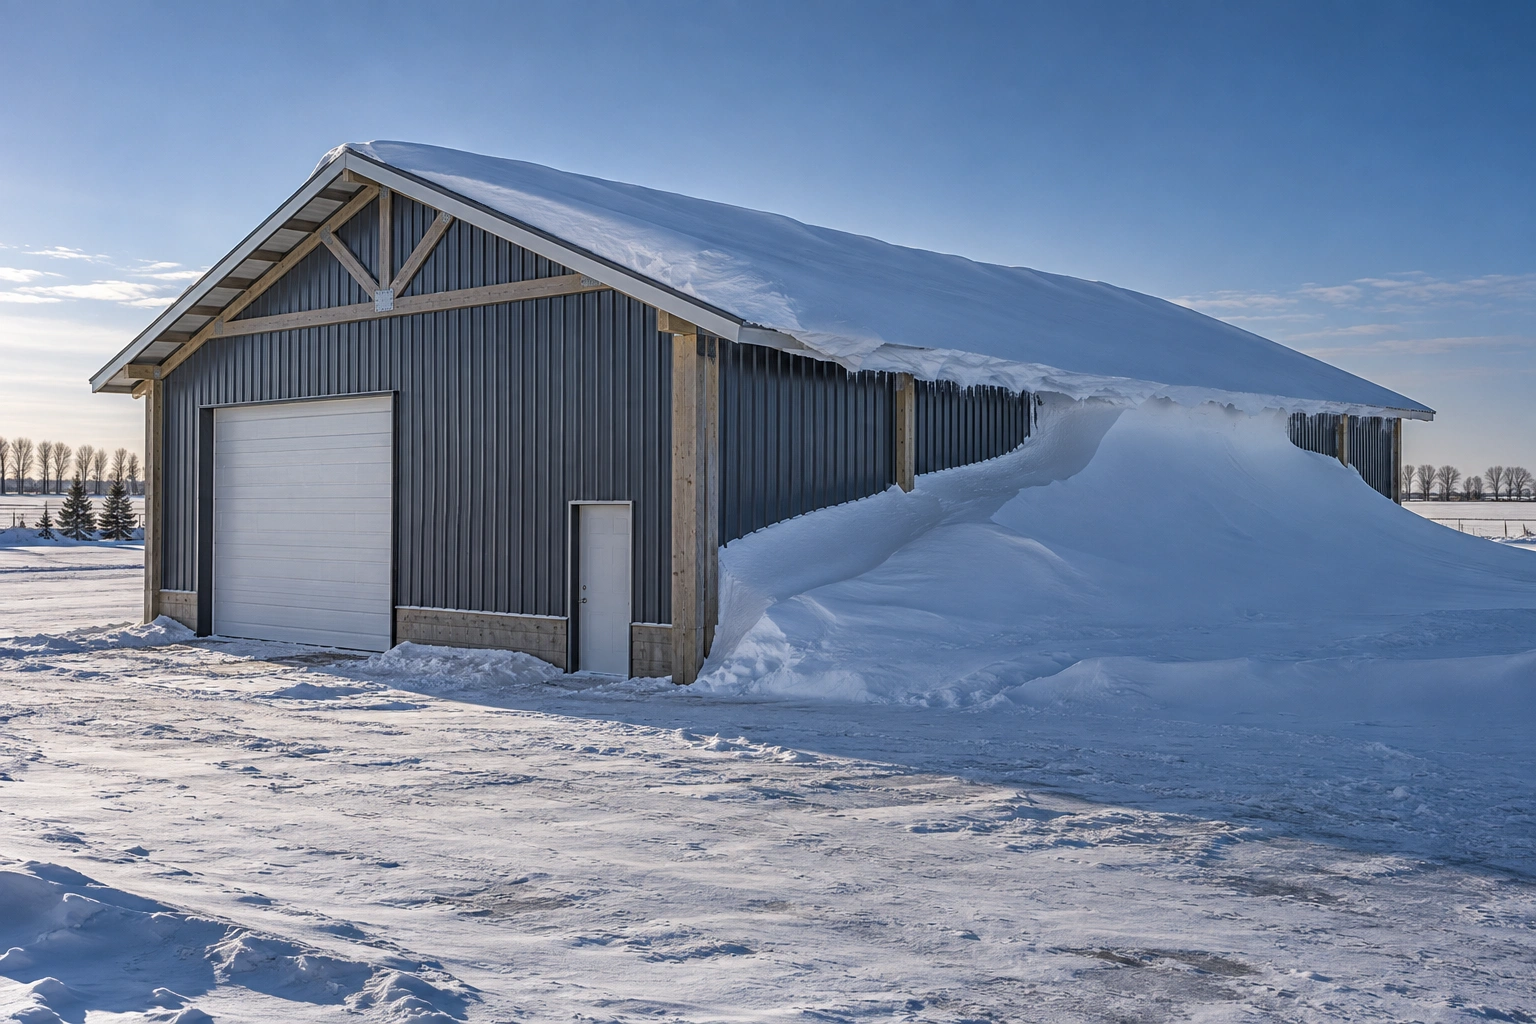 Pole Barn Snow Load ReinforcementStructural upgrades for older buildings that are carrying more snow than they were designed for.
Tell us what has to fit inside
Send the dimensions of your biggest machine and roughly where the building would sit. We will come back with a span, an eave height and a straight price.