Fargo ND Livestock Barns | Cattle & Stock Housing Built to Stay Dry
Cattle and stock buildings for Cass and Clay county operations, built around natural ventilation, manure handling and surfaces that survive animal contact. Ventilation sized against building width and stocking, with concrete or heavy timber wherever an animal can reach the wall. Fargo ND Pole Barn Builders works across Cass County, North Dakota and Clay County, Minnesota.
Get a quote on your building
Tell us the size, the use and where the site is. We will come back with a scope and a price, not a brochure.
Fargo ND Livestock Barns
Buildings that stay dry with animals in them
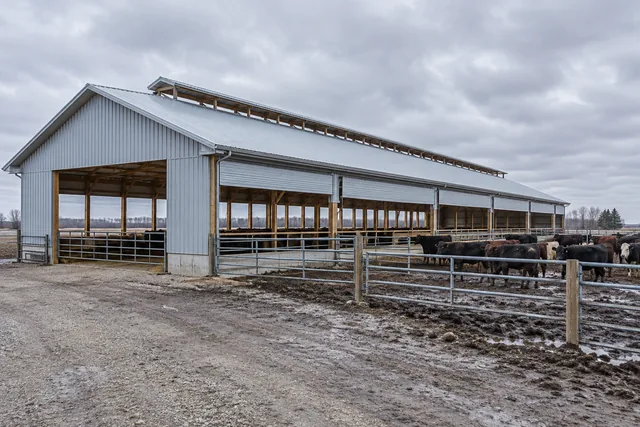
Animals produce an enormous amount of moisture. A pen of cattle will put several gallons of water into the air every day through breath and manure alone, and in a North Dakota winter every bit of it wants to condense on the coldest surface in the building. That surface is the underside of the roof steel, and what happens next is rot, rust and sick stock.
Livestock buildings are therefore ventilation problems with a roof attached. We design the openings first, using the building's width and animal load to size the ridge outlet and the sidewall intake, then build the structure around the result.
- Sidewall openings that can be adjusted
Curtain, panel or door systems so intake can be opened in summer and throttled without ever being closed completely.
- Ridge outlet sized to the width
A narrow slot on a wide building does nothing. Outlet area is calculated, not copied.
- Manure route planned into the layout
Scrape direction, gate positions and the storage location all decided before the columns go in.
- Contact surfaces built to be hit
Concrete or heavy timber to at least 48 inches, with steel above it and no exposed edges at animal height.
How we build it, and how it usually gets built
How it usually gets built
Clad the building to grade in 29-gauge steel like any other shed, and replace the punctured panels each spring.
How we build it
Build a sacrificial concrete or timber wainscot to above animal reach and start the steel above it, so the cladding never takes a hit.
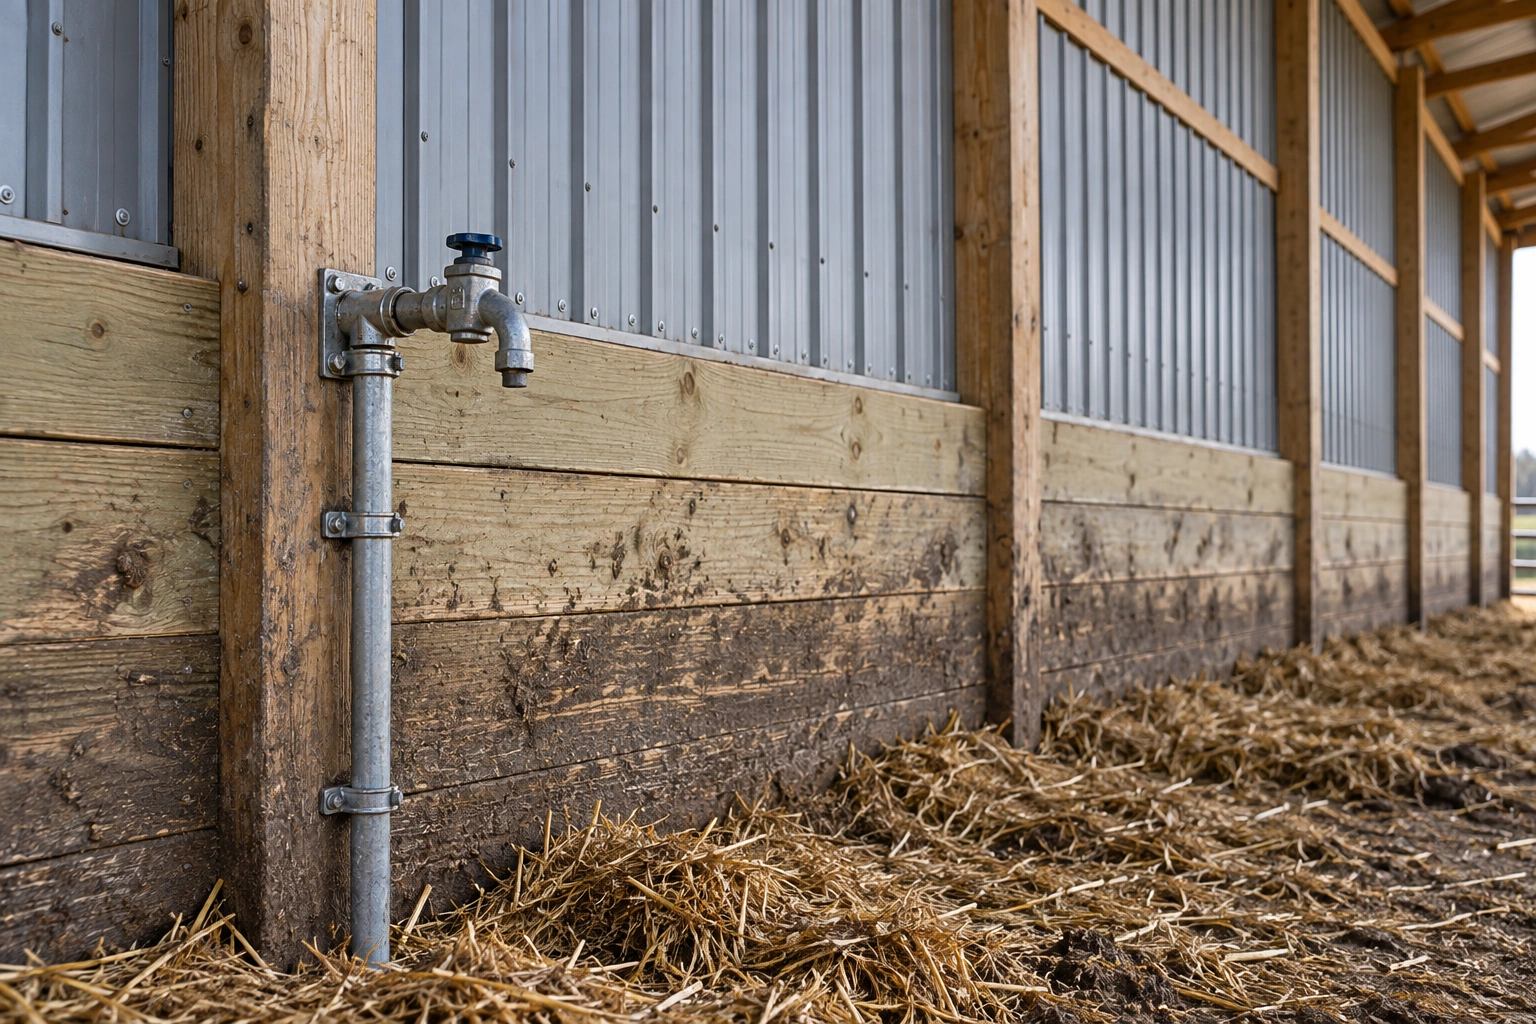
The wall detail at animal height is where livestock buildings differ most from every other post-frame building we put up. Cattle lean, rub and push, and they will find any panel edge or fastener head that stands proud. A steel panel taken to ground level in a cattle building will be punctured within a season.
So the bottom of the wall becomes a different assembly: poured concrete, heavy treated timber, or precast panel, carried up past the point animals can reach, with the steel starting above it and flashed so water sheds off rather than running behind.
The four things livestock buildings get wrong
All of them are fixable at design stage and expensive afterwards.
- Closing the building up in cold weather
The instinct is to shut everything to keep the animals warm. It is the wrong instinct. Stock generate plenty of heat and enormous amounts of moisture, and a closed building traps the moisture with them.
- Undersized ridge outlet
Intake is easy to add. Outlet is not, because it means opening up a roof that is already built. Getting the ridge right the first time is the highest-value decision in the whole design.
- Column bases sitting in manure
Ground-contact treatment is rated for soil, not for the chemistry of a bedded pack. Columns in that environment need a bracket above grade or a concrete collar that keeps the timber out of it.
- Gates and scrape routes added after the frame is set
Column positions determine where gates can hang. Working the handling system out afterwards means gates in awkward places for the life of the building.
Livestock building specification
What changes when the occupants are animals.
Concrete or heavy timber
Carried to at least 48 inches, higher for cattle, with the steel starting above and flashed to shed water clear.
Adjustable intake, fixed outlet
Sidewall curtains or panels for the intake, a continuous ridge outlet sized on building width and stocking.
Protected at the base
Column bases sleeved, bracketed above grade or cast into concrete where manure and urine would otherwise sit against treated timber.
Only above reach
Liner panels kept out of contact zones. Where interior finish is needed low down, it is concrete.
Decisions to make first
These four shape the building more than its dimensions do.
- Stocking numbers and class
Cow-calf, backgrounding and finishing all want different space, different pen layouts and different ventilation rates.
- How manure leaves the building
Scrape, bedded pack or slatted. This decides floor design, door placement and whether you need a storage structure alongside.
- Setback and feedlot rules
Both Cass and Clay counties regulate animal feeding operations. Clay County has a County Feedlot Officer, and thresholds depend on animal units. Worth checking before siting.
- Water supply and freeze protection
Waterers are the single most failure-prone item in a winter livestock building. Plan the supply, the heat and the drainage together.
Feedlot registration is separate from your building permit
Animal feeding operations in Minnesota are regulated through the MPCA and administered locally, with Clay County operating a County Feedlot Officer. In North Dakota, townships can adopt Concentrated Animal Feeding Operation zoning language registered with the state. Neither of these is your building permit, and getting the building approved does not mean the operation is registered. Check both before you commit to a site.
What goes wrong, and what we do instead
| What goes wrong | What it causes | What we do instead |
|---|---|---|
| Building closed tight through winter | Condensation rains off the roof steel, bedding stays wet, and respiratory problems follow. | Minimum winter ventilation rate maintained through adjustable sidewall intake and a continuous ridge outlet. |
| Steel cladding taken down to grade | Punctured panels within a season, then rust starting at every hole. | Concrete or heavy timber wainscot above animal reach, steel starting above it. |
| Treated column set directly into a bedded pack | Accelerated decay at the worst possible point, at the base of a load-bearing column. | Bracket or precast column base that keeps timber above the pack, or a concrete collar poured proud of the floor. |
How a livestock build runs
- Step 01Ventilation and layout design
Outlet and intake sized against width and stocking, pens and scrape routes laid out around the column grid.
- Step 02Site and concrete prep
Pad raised and compacted, drainage established, and any below-slab work completed.
- Step 03Frame, roof and wainscot
Structure up and roofed, then the contact-height wainscot built before any interior fit-out.
- Step 04Ventilation hardware and fit-out
Curtains, ridge, gates, waterers and lighting, commissioned and adjusted before stock go in.
What you are paying for
On most livestock buildings the concrete costs more than the frame. Feed alleys, pen floors, aprons and a manure storage area add up fast, and the reinforcement and thickness have to suit machinery traffic as well as animals. That is the line to scrutinise in any quote.
We will happily build the shell now and leave the pen work for later if cash flow demands it, provided the slab and the column layout are set up for what is coming. What we will not do is undersize the structure to hit a number.
Common questions
Should a cattle barn be insulated?
For most beef operations in this region, no. Cattle tolerate cold far better than damp, and an uninsulated, well-ventilated building stays drier. Insulation belongs in calving barns and dairy facilities where you are actively managing temperature, and even then it needs a properly detailed vapour control layer.
How much ventilation does a livestock barn need?
It depends on building width, stocking density and animal class, which is why we calculate it rather than quoting a rule of thumb. As a starting point, the ridge outlet needs to be continuous and sized against the width of the building, with sidewall intake at least matching it.
Can you build a barn that works for both cattle and machinery?
Yes, but understand the trade-off. The ventilation and wainscot detailing that livestock need cost money that a machinery shed does not require, and machinery does not care about airflow. Many operations do better with two purpose-built buildings than one compromise.
How do you stop the columns rotting in a bedded pack?
Keep the timber out of it. Either a precast concrete column base or a steel bracket assembly carries the load from below grade and lifts the timber above the floor level, or the column gets a concrete collar poured proud of the pack.
Do you charge to quote a livestock building?
Yes, quotes and site visits cost nothing. For livestock work we would want to see the existing handling setup before quoting, because it usually dictates the layout more than the site does.
Do I need to be on site while the barn goes up?
For the layout walk, yes. Gate positions and scrape directions are worth an hour of your time before the columns are set. After that, we can run the build and update you by phone.
Will the building work for a bedded pack system?
It can, but a pack system changes the wall detail, the door heights for the loader, and the column base protection. Tell us at design stage rather than after, because the differences are structural rather than cosmetic.
What slope should the floor have?
Enough to move liquid away from where animals lie and towards wherever you are collecting it, without being steep enough to be slippery underfoot. The exact figure depends on the system, the bedding and whether you are scraping. It is worth settling before the pour, because a floor that holds liquid in the wrong place is not something you can correct afterwards without breaking concrete.
Is the feedlot registration part of the building permit?
No, and treating them as one process is a common and expensive mistake. Animal feeding operations are registered separately, through the Minnesota system with Clay County operating a County Feedlot Officer, or through township CAFO zoning language in North Dakota. The two have different thresholds and different timelines, and an approved building permit does not register the operation.
Other things we build
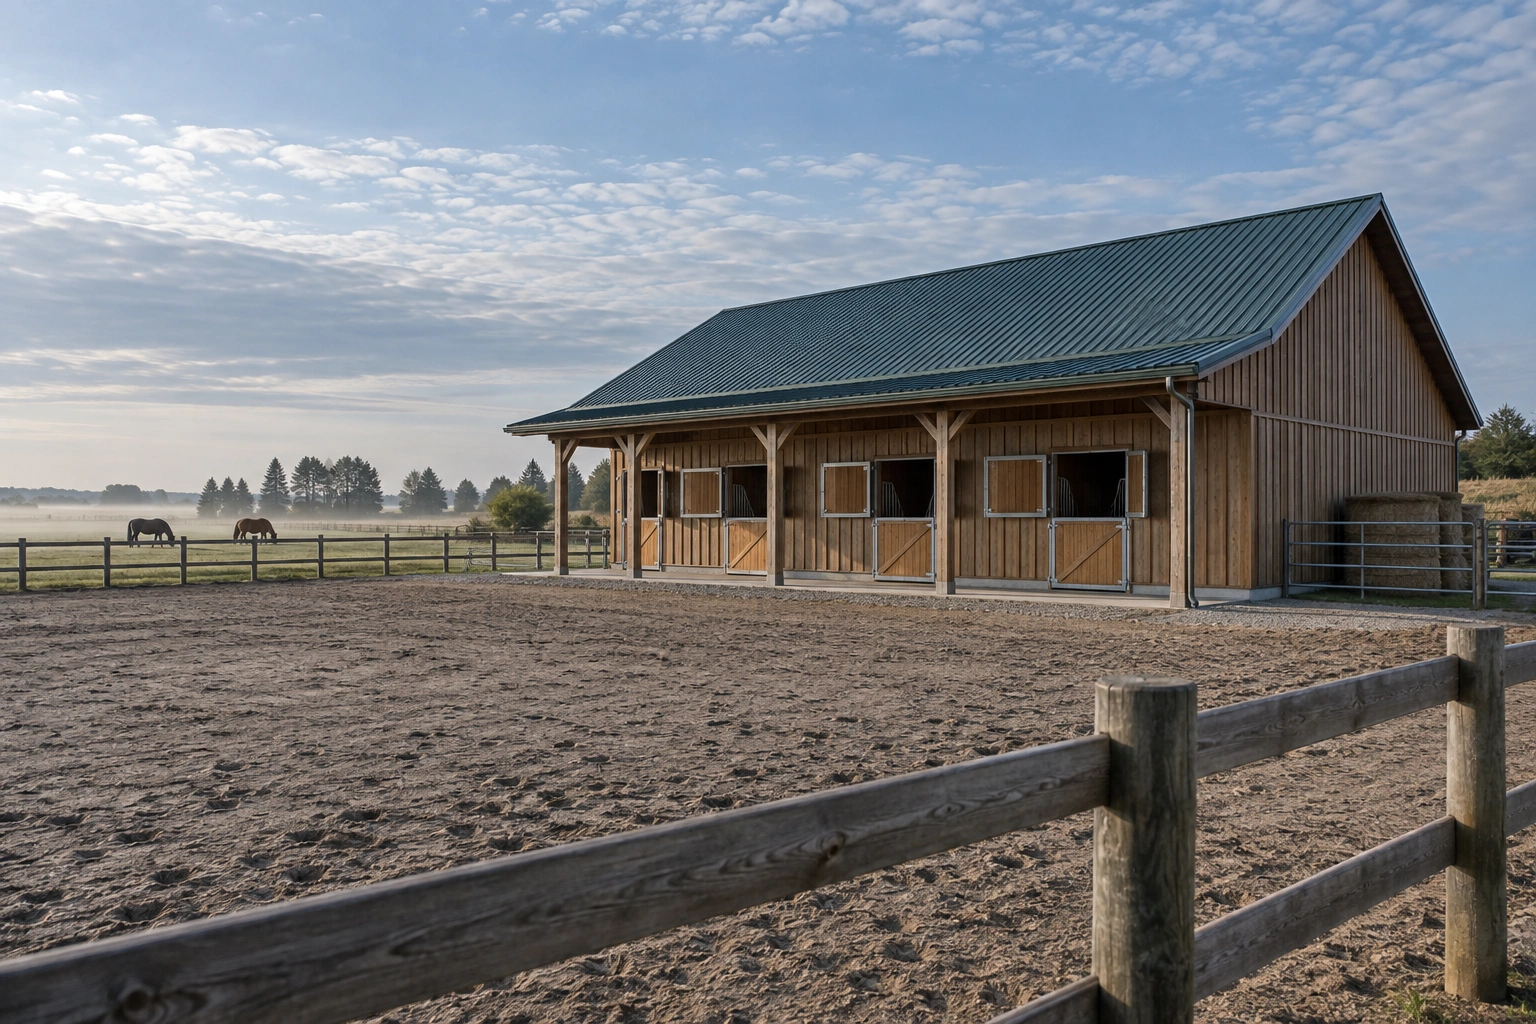 Horse Barns & Equestrian BuildingsBarns built around airflow, footing and the fact that horses chew and kick everything.
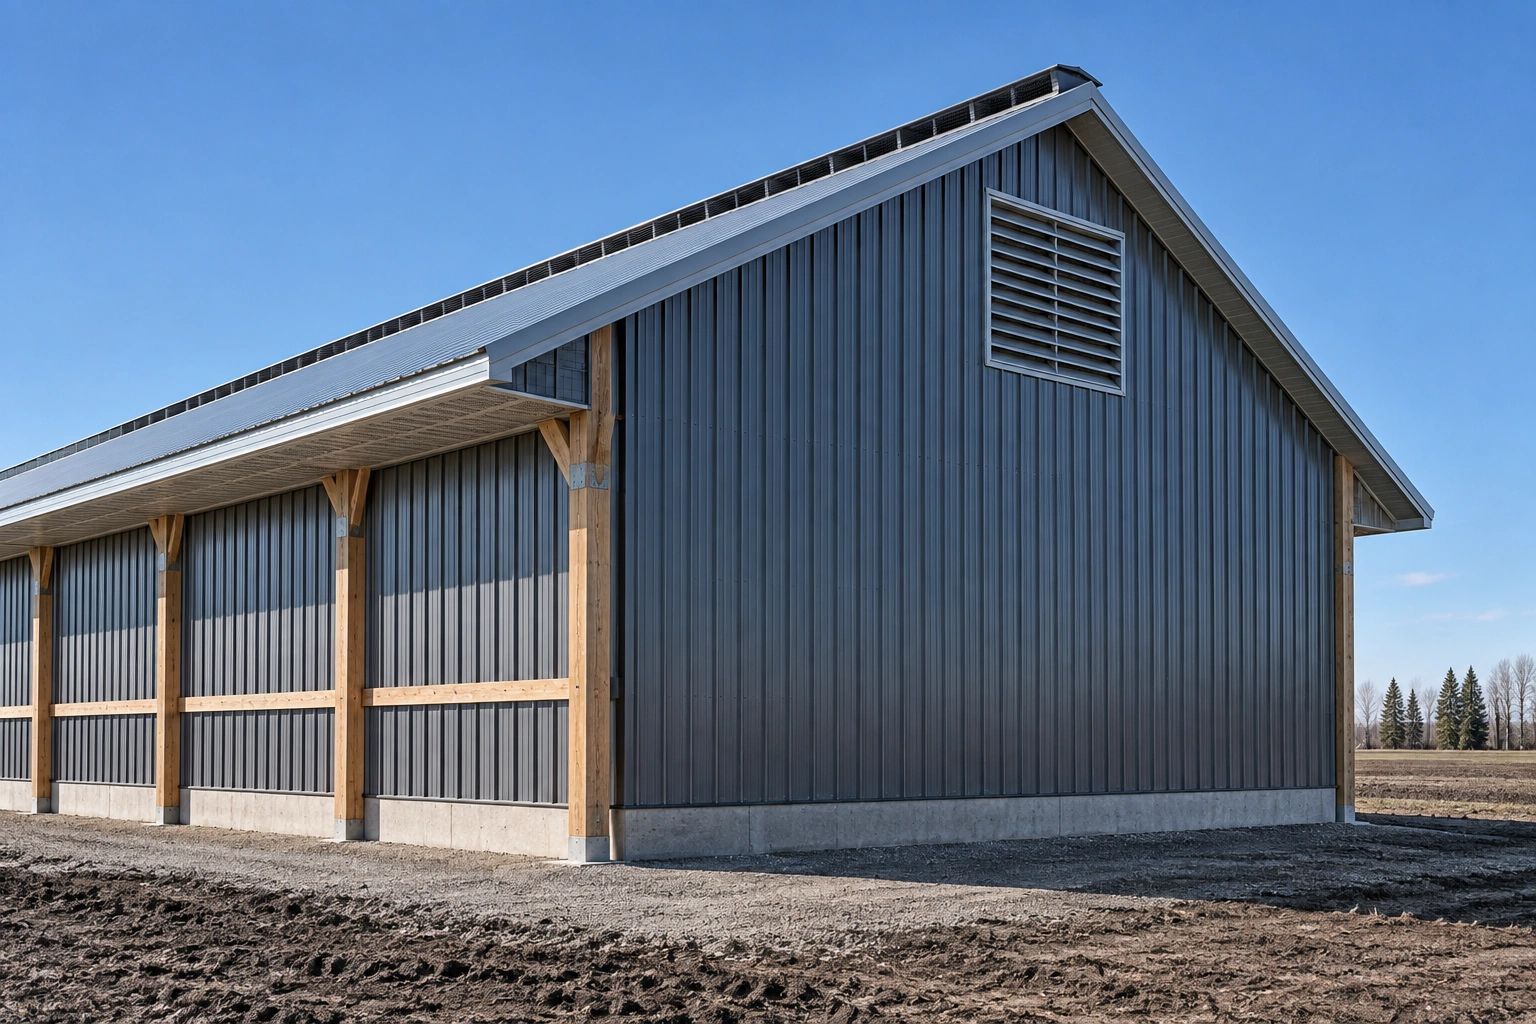 Pole Barn Ventilation SystemsRidge, eave and gable ventilation sized properly so buildings stop sweating.
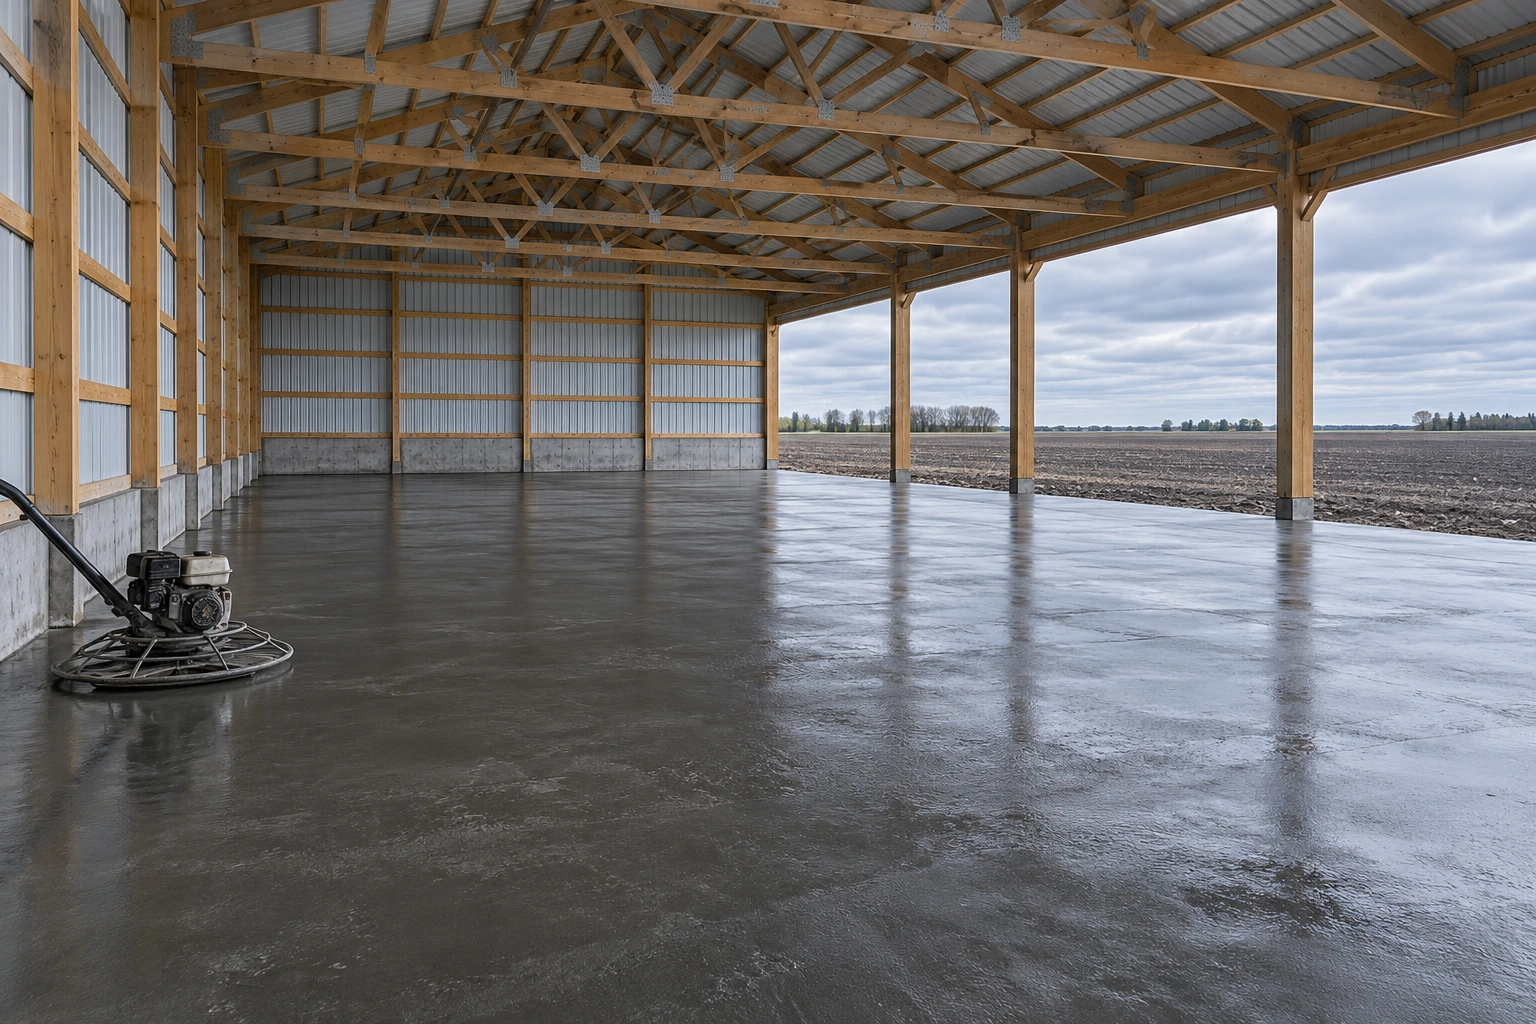 Pole Barn Foundation & Concrete WorkFootings below frost, slabs that stay flat, and concrete poured in weather that suits it.
Building for stock this year
Tell us the class of animal, the numbers, and how manure leaves the building. Those three answers get us most of the way to a design.