Fargo ND Pole Barn Roofing Installation | Steel Roofs Fastened, Flashed & Vented
Steel roof installation on new and existing post-frame buildings across Cass and Clay counties, fastened, flashed and vented to last. The panel is a structural diaphragm as well as a weather skin, and the washers under the fasteners decide how long it stays watertight. Fargo ND Pole Barn Builders covers both sides of the Red River, in Cass and Clay counties.
Get a quote on your building
Tell us the size, the use and where the site is. We will come back with a scope and a price, not a brochure.
Fargo ND Pole Barn Roofing Installation
The roof is holding the building together
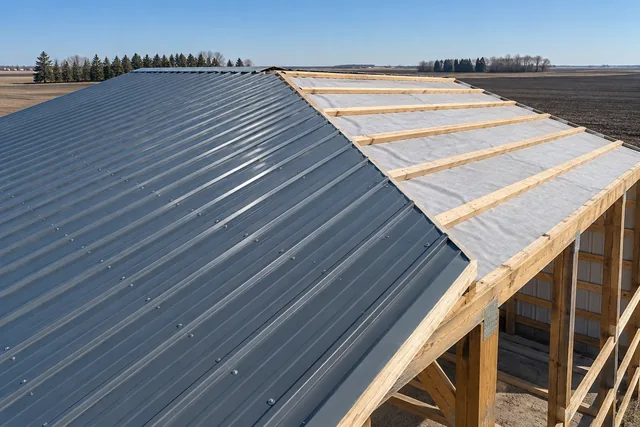
A steel roof on a post-frame building does two jobs. It keeps the weather out, and it acts as a structural diaphragm carrying lateral load down to the walls. That second job is why the fastener pattern is engineered and why panels do not simply get screwed on wherever looks reasonable.
The failure mode is almost never the panel. It is the fasteners, and specifically the washers under them, which harden and crack with ultraviolet exposure and thermal cycling long before the steel gives up.
- Fastener pattern to the engineered layout
Screw spacing at laps, at eaves and in the field, set by the design rather than by eye.
- Cap screws with EPDM washers
Seated correctly: compressed, not crushed, not loose. This single detail decides how long the roof stays watertight.
- Every penetration flashed properly
Vents, stacks and any roof penetration flashed with the correct boot and sealed, not caulked over.
- Ridge detail vented or closed deliberately
Vented with closure strips where the building needs it, properly closed where it does not.
How we build it, and how it usually gets built
How it usually gets built
Run the screws in fast with an impact driver and go back to the ones that are obviously wrong.
How we build it
Set the driver to the right depth, seat every washer consistently, and check the lap detail as each panel lands.
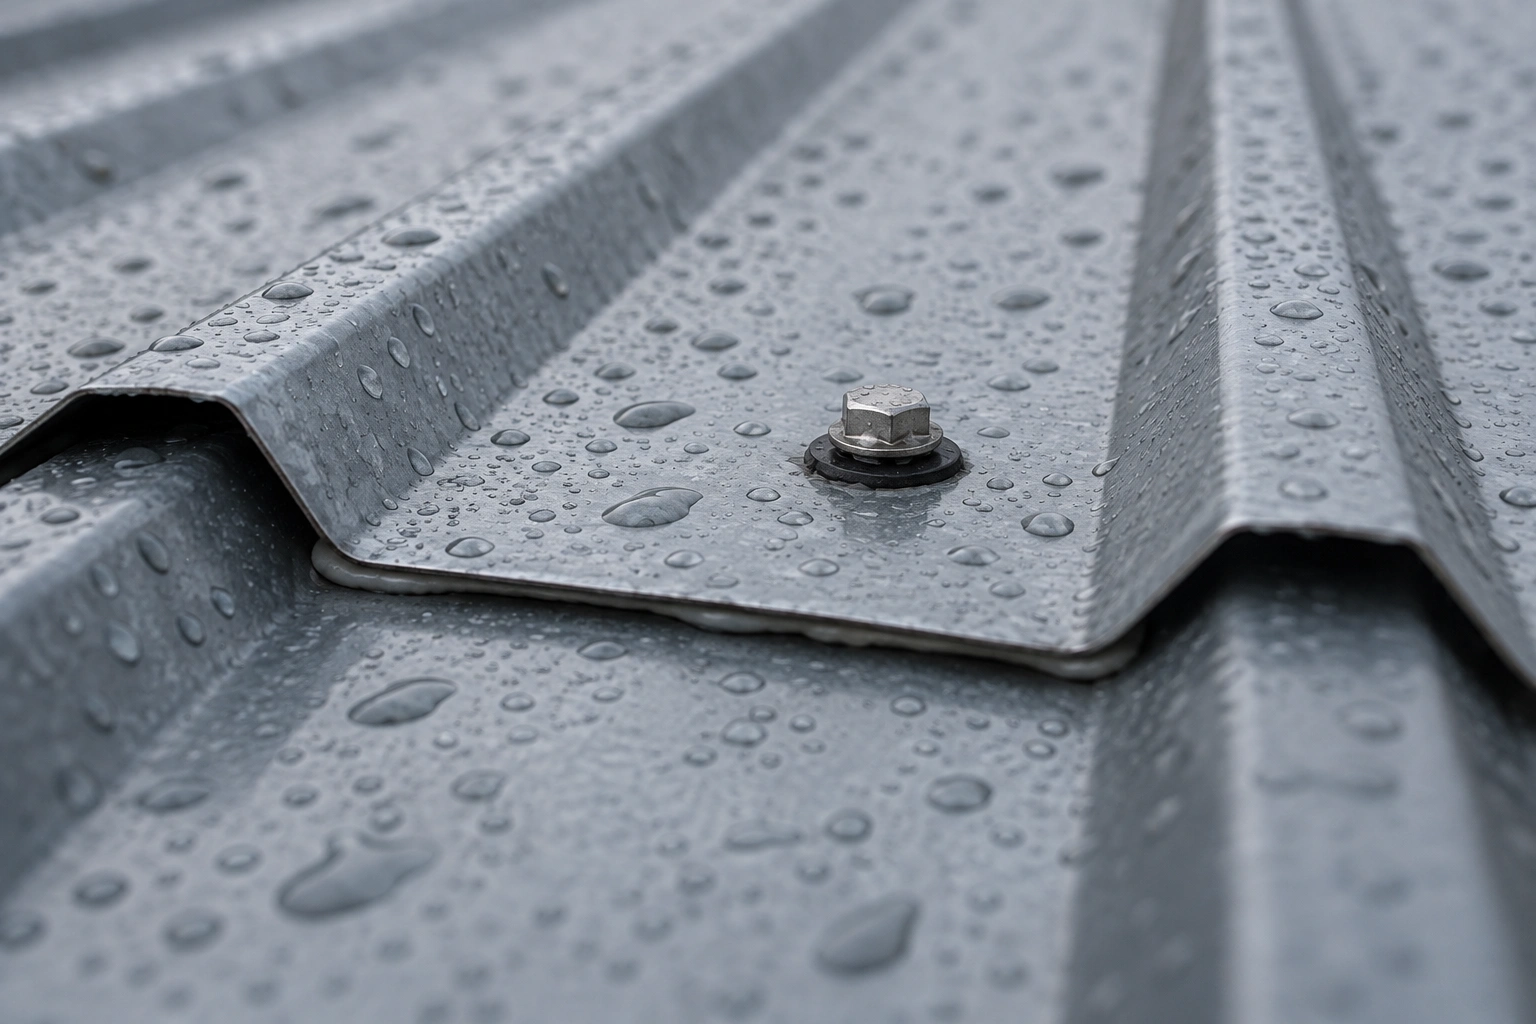
Panels expand and contract with temperature, and in a climate that swings from minus thirty to over a hundred that movement is significant across a long roof slope. The fastener has to allow it. Screw down too hard and the washer is crushed and the panel is pinned; screw down too lightly and water tracks under it. The correct seating is a compressed washer with a slight bulge and no distortion of the panel.
It sounds fussy. It is the difference between a roof that leaks at year eight and one that does not.
Installation sequence
- Step 01Check the substrate
Purlin spacing, condition and alignment verified before any panel is lifted.
- Step 02Set out the first panel
Squared to the building and checked, because every panel after it follows the first one.
- Step 03Fasten to pattern
Panels laid, lapped and fixed to the engineered fastener layout with washers seated consistently.
- Step 04Flash and vent
Ridge, eave, gable and penetration flashing fitted, with closures and venting completed.
Re-roofing an old building is a structural job
Because the roof panel acts as a diaphragm, stripping it off temporarily removes part of the building's lateral stability. On an older building that may already be relying on that diaphragm more than it should, taking the roof off in one operation is not always safe. We assess the frame first and, where needed, strip and re-clad in sections rather than all at once.
Four things that determine roof life
In order of how often they cause problems.
- Fastener seating
The most common cause of leaks on steel roofs, by a wide margin. Overdriven screws crush the washer and dimple the panel, creating a small pond around every fixing.
- Underlayment or condensation control
On an unheated building, warm air inside will condense on cold steel. Either the underside gets a bonded anti-condensation membrane, or the building gets enough ventilation to keep the panel near outdoor temperature.
- Snow retention
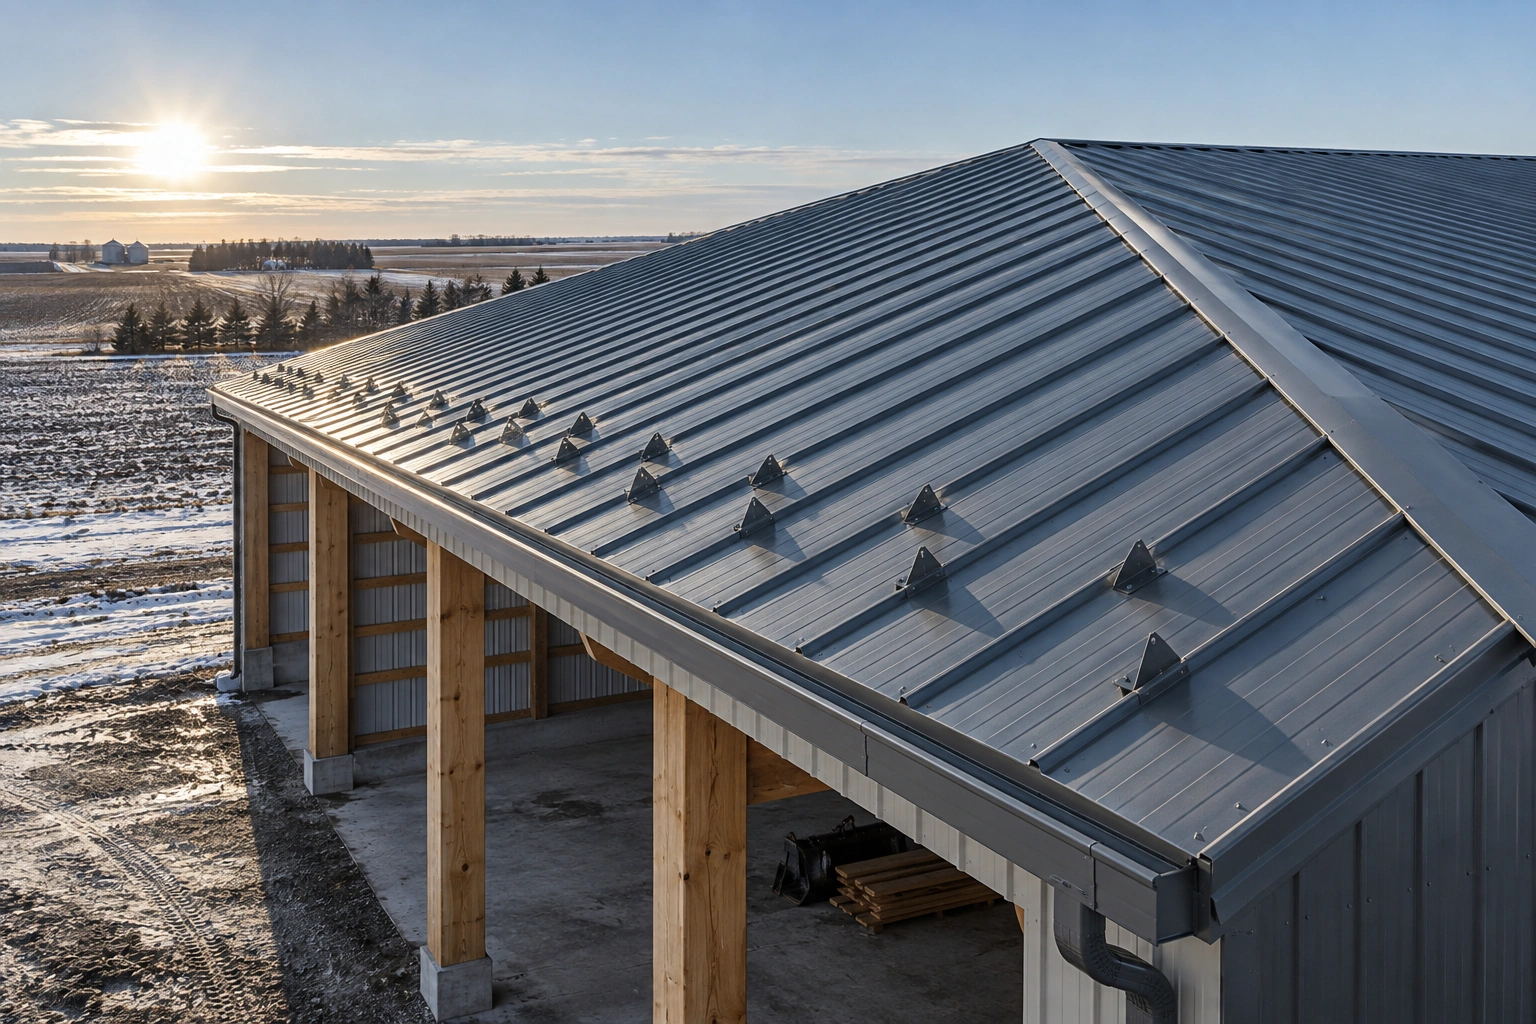
Metal sheds snow in slabs. Above a door, a walkway or a neighbouring structure that is dangerous. Snow guards are cheap during installation and awkward afterwards.
- Flashing at every transition
Ridge, eave, gable, valley and any penetration. Sealant is a supplement to a correctly shaped flashing, never a substitute for one.
Roofing specification
What we fit on post-frame roofs here.
29-gauge ribbed steel
Heavier gauges available where the span or the exposure justifies it. Rib profile selected for the purlin spacing.
40-year paint system
Silicone-modified polyester over a galvanised or Galvalume substrate, which is what gives the long fade and chalk warranty.
Stainless cap screws
With EPDM washers, at the engineered pattern. Stainless costs a little more and outlives the coated alternative comfortably.
Vented with closures
Continuous vent with profiled foam closures where ventilation is required, or fully closed where the building is sealed.
What goes wrong, and what we do instead
| What goes wrong | What it causes | What we do instead |
|---|---|---|
| Screws overdriven, washers crushed | Water sits in the dimple around each fastener, then tracks through as the washer ages. | Driver depth set and checked, washers seated to a consistent compression across the whole roof. |
| No condensation control on an unheated building | Water drips off the underside of the panel all winter and rots the purlins from above. | Bonded anti-condensation membrane on the panel underside, or a ventilation strategy that keeps the steel cold. |
| Penetrations sealed with caulk alone | Sealant degrades under ultraviolet and thermal movement, and the leak returns within a few years. | Correct flashing boot for the penetration type, mechanically fixed and then sealed. |
Roofing cost drivers
The cost difference between a basic paint system and a 40-year silicone-modified polyester is small relative to the roof as a whole, and it is the single best value upgrade available on a steel roof. The panel is going to be up there for decades; the finish is what decides whether it still looks acceptable at year twenty-five.
Membrane-backed panel for condensation control adds to the panel price and is worth it on any unheated building where things are stored that would object to being dripped on.
Before a roof goes on
Four checks, especially on a re-roof.
- Purlin condition assessed
On a re-roof, the purlins have been under the old panel for decades. Any rot or deflection is found before the new steel goes on.
- Panel length and handling planned
Long panels are awkward and easy to kink. Access, lifting and where they are laid down all need planning.
- Weather window
Steel roofing in wind is genuinely dangerous and produces poor work. It is scheduled around the forecast.
- Condensation strategy decided
Membrane-backed panel has to be ordered that way. It cannot be added after the roof is on.
Common questions
How long does a steel pole barn roof last?
The steel itself will typically outlast everyone's expectations. The limiting factors are the paint system, where a 40-year silicone-modified polyester is the standard we fit, and the fastener washers, which usually need attention somewhere past the twenty year mark depending on exposure.
Why does my metal roof drip inside in winter?
That is condensation, not a leak. Warm moist air inside the building meets the cold underside of the panel. The fix is either an anti-condensation membrane bonded to the panel underside or enough ventilation to keep the steel close to outdoor temperature.
Do I need snow guards?
If snow sliding off the roof would land on a doorway, a walkway, a vehicle parking spot or a neighbouring structure, yes. A metal roof releases its load suddenly and in quantity. Snow guards are straightforward to fit during installation and much less so afterwards.
Can you re-roof an existing pole barn?
Yes, and it is a large part of what we do. We assess the purlins and the frame first, because the panel is contributing to the building's stability and because forty-year-old purlins sometimes need replacing before new steel goes on.
Should I go heavier than 29-gauge?
On most buildings 29-gauge is entirely adequate. Heavier gauge makes sense on longer purlin spans, in high-exposure positions, or where the building will see hail regularly. We will tell you if your situation is one of them rather than upselling by default.
Is a roofing quote free?
Yes. For a re-roof we will get up and look at the existing structure as part of the quote, because quoting a roof without inspecting what it is going onto is guesswork.
Do I need to be there during the work?
No, but the building should be clear underneath. Steel roofing drops swarf and offcuts, and anything stored below is better moved or covered.
Can you roof over the existing panel?
It is occasionally done and we would rather not. You lose the opportunity to inspect the purlins, you add weight without adding capacity, and any problem underneath is now sealed in where nobody will find it until it is expensive. Stripping the old panel takes a day or two and turns an unknown into a known.
Do I need a permit to re-roof an existing building?
It depends on the jurisdiction and on the scope. Replacing the panel on a structure that is otherwise untouched is treated differently from structural alteration, and township ordinances in Cass County often list remodelling and structural alteration as permit-requiring in their own right. Where we find purlins that need replacing, the job has become structural and we will say so.
Other things we build
 Metal Roof Pole BarnsSteel roofs specified for snow shedding, condensation and forty years of ultraviolet.
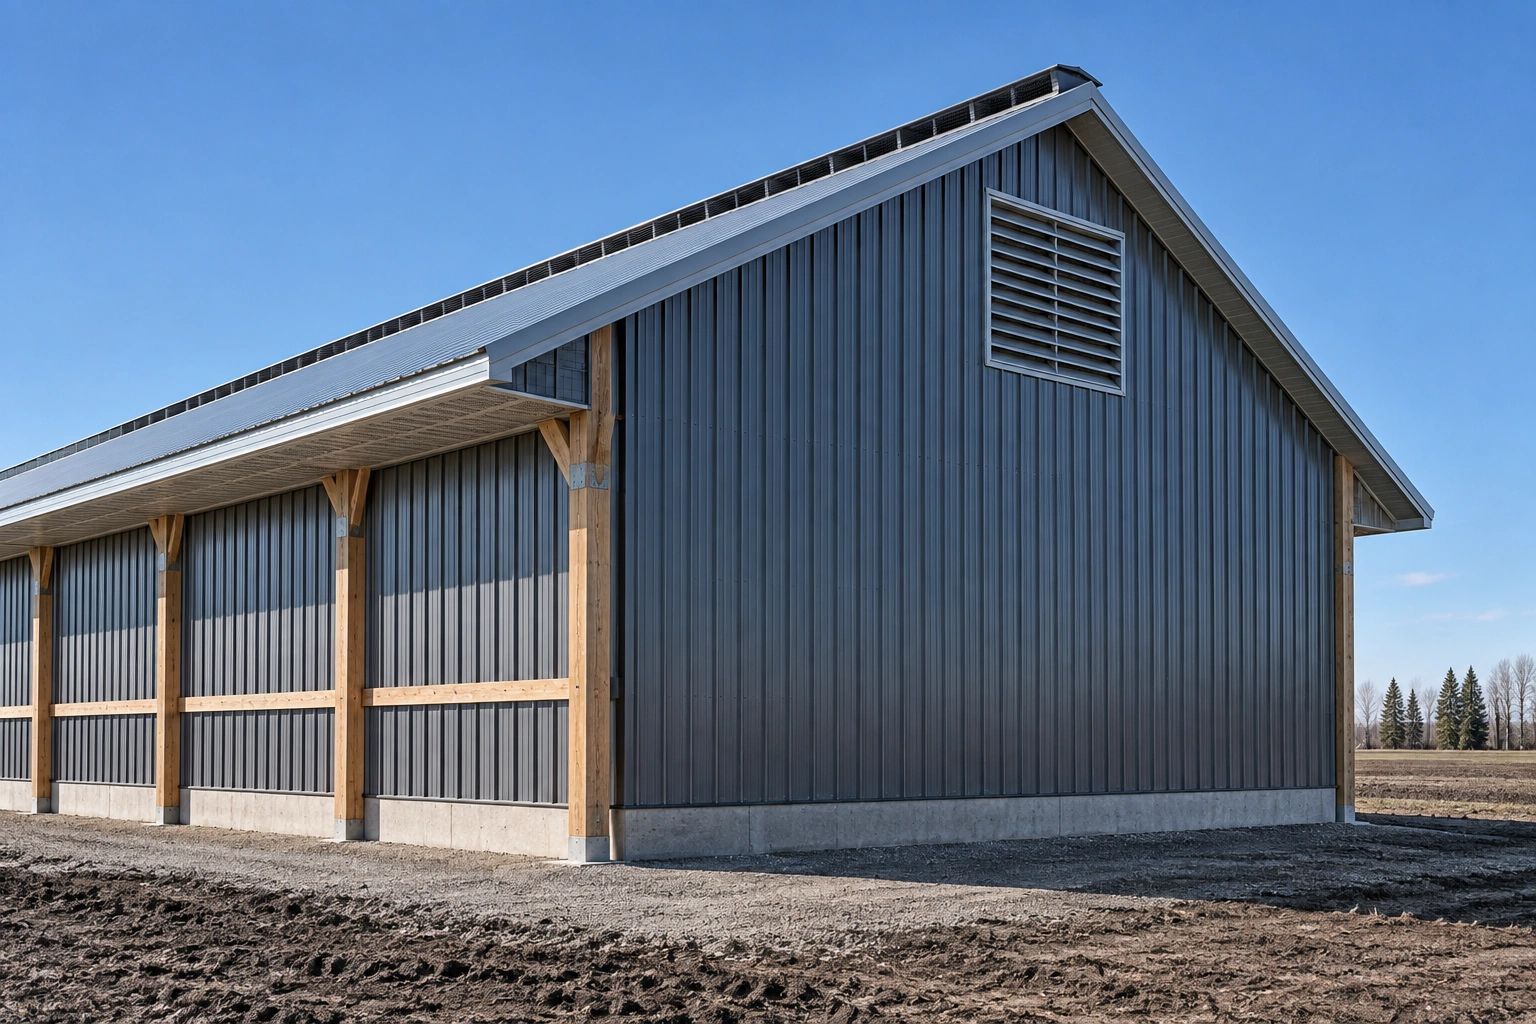 Pole Barn Ventilation SystemsRidge, eave and gable ventilation sized properly so buildings stop sweating.
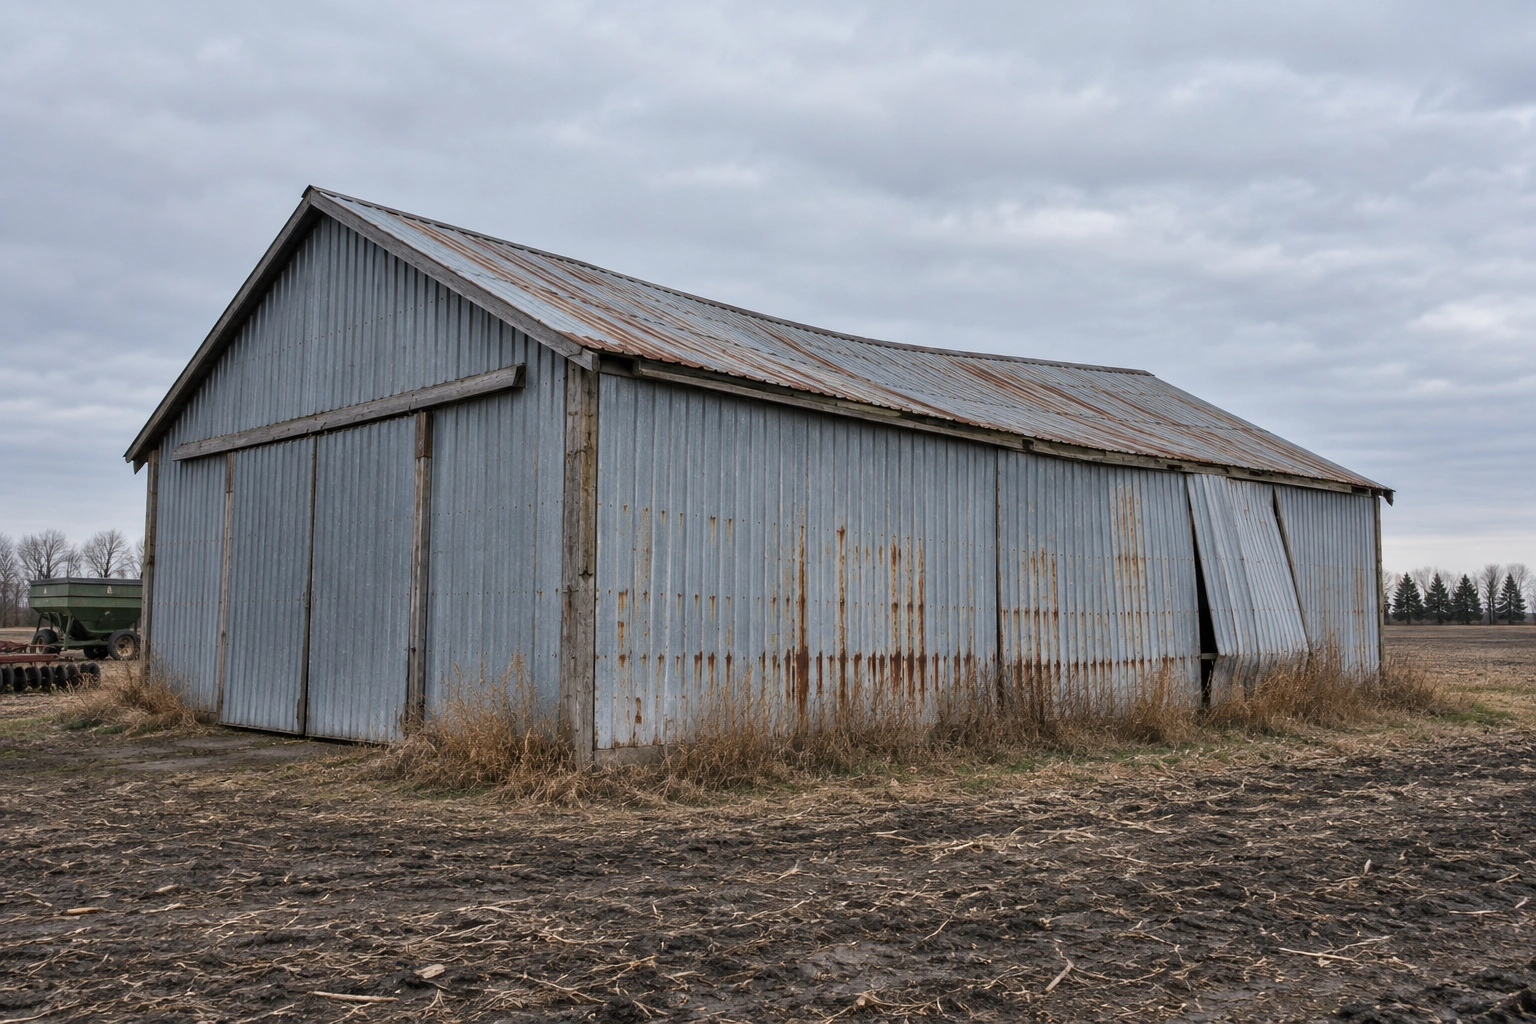 Pole Barn RepairRotted columns, sagging roofs, storm damage and forty-year-old buildings brought back.
New roof or a re-roof
Send us the building dimensions and roughly how old the existing roof is. We will come and look before we quote.