Fargo ND Pole Barns with Living Quarters (Barndominiums) | Barndominiums Built to Residential Code
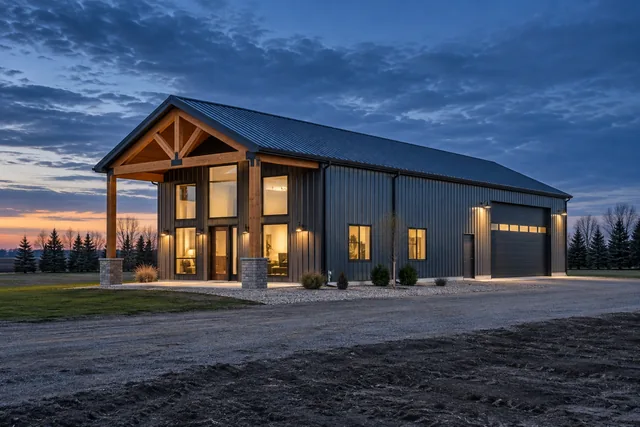
Post-frame homes and shop-houses across Cass and Clay counties, designed and permitted as residential buildings rather than sheds with beds in them. A barndominium is a house, which means egress, fire separation and energy compliance designed in from the first drawing rather than added at the end. Fargo ND Pole Barn Builders serves Cass County, North Dakota and Clay County, Minnesota.
Get a quote on your building
Tell us the size, the use and where the site is. We will come back with a scope and a price, not a brochure.
Fargo ND Pole Barns with Living Quarters (Barndominiums)
A house that happens to be post-frame
A barndominium is a house. That sentence does more work than it looks like it does, because the moment living space enters a post-frame building, every agricultural exemption disappears and the building has to satisfy residential code in full: egress, insulation, fire separation, ventilation, energy compliance and inspection.
The buildings that go wrong are the ones designed as sheds and then finished as homes. The ones that work were designed as homes from the first drawing, using post-frame as the structural system because it suits this climate and this ground.
- Designed to residential code from the start
Egress windows, ceiling heights, stair geometry, insulation and ventilation all designed in, not retrofitted.
- Fire separation between shop and living space
A continuous rated assembly where the residential space meets vehicle storage, detailed properly at every junction.
- Residential envelope performance
Meeting the adopted energy code, which is a considerably higher bar than an agricultural shed.
- Services planned as a house
Water, drainage, ventilation and electrical designed for residential occupancy from the outset.
How we build it, and how it usually gets built
How it usually gets built
Build an agricultural shed, then finish part of it as an apartment and deal with the code questions if they come up.
How we build it
Design and permit the whole building as a residence from the outset, with fire separation, egress and energy compliance built into the drawings.
Project sequence
- Step 01Feasibility
Financing, zoning, water and septic established before design money is committed.
- Step 02Design and permit
Full residential design, energy compliance, fire separation and egress, submitted to the jurisdiction.
- Step 03Shell and slab
Structure erected and roofed, in-floor heating placed, slab poured under cover.
- Step 04Fit-out
Rough-in, envelope, separation assemblies, then the full interior finish and inspections.
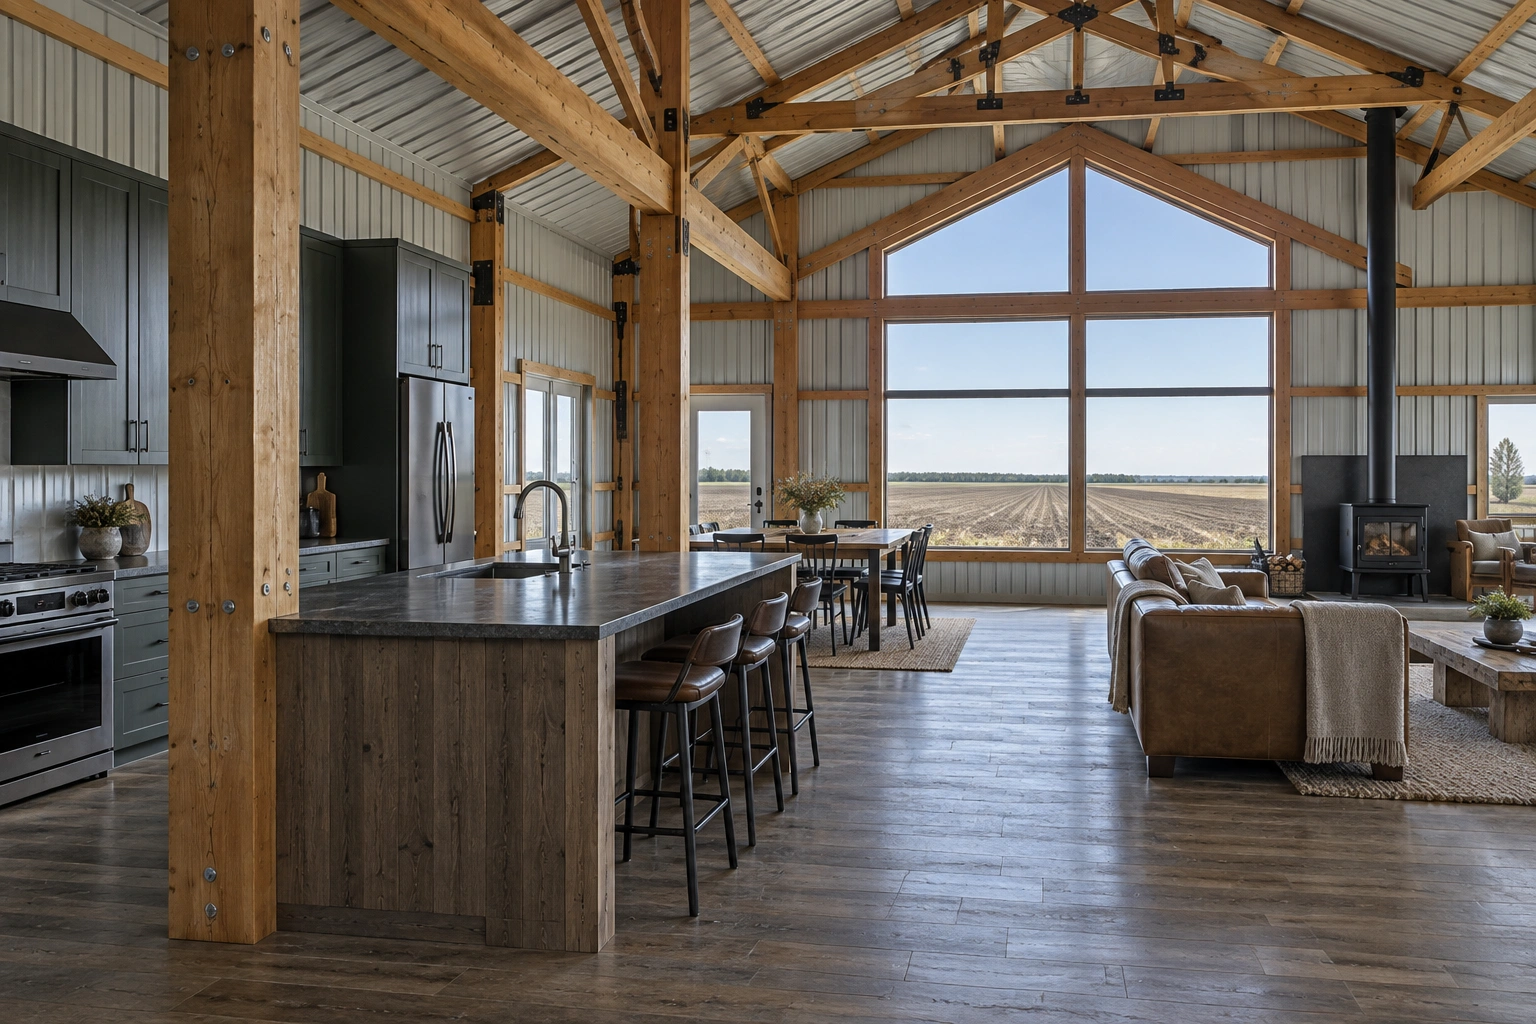
The open-plan volume is the reason people want these buildings, and it is worth understanding what makes it possible. Clear-span trusses mean no interior load-bearing walls, so the layout is genuinely free. Partition walls can go anywhere, and can be moved later without structural consequence.
The trade-off is that a large open volume with a vaulted ceiling is harder to heat evenly and harder to make acoustically pleasant than a conventional house. Both are solvable with in-floor heating and considered surfaces, but they need designing rather than hoping.
The exemption question, stated plainly
NDCC 54-21.3-03 exempts buildings used exclusively for agricultural purposes on a farm or ranch from the North Dakota State Building Code. Living space is not an agricultural purpose. A building containing a dwelling is not exempt, and no part of it is exempt, regardless of how much of the floor area is shop. Anyone suggesting you can build the shell as agricultural and finish it as a home afterwards is proposing something that does not work.
Four things that decide whether a barndominium works
Sort these out before any money is spent on design.
- Financing and appraisal
Post-frame homes are less standard than conventional houses and some lenders and appraisers treat them cautiously. Establishing your financing route before you design is genuinely important, and it is the thing that most often stops these projects.
- The separation between shop and home
It is not just a fire rating. Noise, dust, exhaust fumes and smell all travel, and the detail that stops fire is not automatically the detail that stops the smell of two-stroke.
- Heating a tall open volume
In-floor heating in the slab is the usual answer because it heats from the bottom and does not rely on circulating air through a large space. It has to be in the slab, so it is an early decision.
- Where the water and waste go
Rural sites mean a well and a septic system, both of which have their own approvals, lead times and siting constraints that interact with where the building can go.
Residential specification
What changes when people live in it.
Rated assembly
Continuous rated separation between the residential space and any attached vehicle storage, including at the ceiling and any penetrations.
Residential energy code
Wall and roof assemblies, fenestration and air tightness meeting the adopted energy code for the jurisdiction.
In-floor hydronic
PEX in the slab with a high-efficiency boiler is the most common choice here, and has to be decided before the pour.
Designed to IRC
Egress windows in sleeping rooms, stair geometry, and mechanical ventilation appropriate to a tight building.
Before you start designing
Four things to have settled, in this order.
- Your financing
Talk to a lender about post-frame residential construction before anything else. This is the single most common reason these projects stall.
- The site's water and septic position
Well and septic feasibility, and where they can go, constrains the building position more than most people expect.
- How much is house and how much is shop
The ratio affects the permit path, the insulation strategy and sometimes the zoning classification.
- Whether the zoning allows a dwelling there
Agricultural zoning does not automatically permit a residence, and density rules apply in both counties.
What goes wrong, and what we do instead
| What goes wrong | What it causes | What we do instead |
|---|---|---|
| Building permitted as agricultural then finished with living space | The exemption does not apply, the building may not meet residential code, and occupancy can be refused. | Permitted as a residence from the outset, designed to the IRC and inspected accordingly. |
| Fire separation stopped at the ceiling line | The rated assembly has to be continuous. A gap at the ceiling or around a penetration defeats it entirely. | Continuous rated separation designed through the ceiling plane and at every penetration, detailed on the drawings. |
| Open volume heated with a forced-air unit heater | Hot air collects at the ridge, the floor stays cold, and running costs are high. | In-floor hydronic heating in the slab, which heats the occupied zone rather than the roof space. |
What a barndominium actually costs
The persistent myth is that a barndominium is a cheap way to get a house. The shell is cheaper than a conventional house shell, meaningfully so. Everything inside it costs exactly what it costs in any house: kitchens, bathrooms, flooring, windows, heating, plumbing and electrical are not cheaper because the structure around them is post-frame.
On a rural site, add a well, a septic system and a power run, and the total can land close to conventional construction. The genuine advantages are the open span, the attached shop and the speed of getting weathertight, not a dramatic saving.
Common questions
Are barndominiums allowed in Cass and Clay counties?
Yes, where zoning permits a dwelling on the parcel and the building is designed and permitted to residential code. That means IRC compliance including egress, insulation, fire separation between living space and vehicle storage, and frost-protected foundations. The zoning question and the building code question are separate and both need answering.
What heating works best in a barndominium here?
In-floor hydronic heating cast into the slab, paired with a high-efficiency boiler, is what most people in this climate end up with. It heats the occupied zone rather than the roof space, it suits the tall open volumes these buildings have, and it is comfortable underfoot. It must be decided before the slab is poured.
Is a barndominium cheaper than a conventional house?
The shell is. The finished building often is not, by as much as people hope. Kitchens, bathrooms, windows, heating and services cost the same regardless of the structure, and on a rural site a well and septic add substantially. Build one because you want the open span and the attached shop, not because you expect it to be cheap.
Can I get a mortgage on one?
Many lenders will, but not all, and appraisal can be more involved than for a conventional house. Establish your financing route before you commit to design. This is the practical obstacle that stops more of these projects than any building question.
What fire separation is required between the shop and the living space?
A rated separation assembly, continuous through walls and the ceiling plane, with penetrations detailed. The exact requirement depends on the arrangement and the jurisdiction, and it is designed rather than assumed.
Do you give free quotes on barndominiums?
The initial conversation and site visit are free. For a project of this scale we usually recommend a paid design stage before a fixed price, because pricing a home from a sketch helps neither of us.
How involved do I need to be?
Considerably more than on a shed. This is a house, with the same number of finish decisions any house involves. We will structure those decisions so they arrive in a manageable order rather than all at once.
Can I live in the shop while the house end is finished?
That depends on the jurisdiction and on whether the building has been signed off for occupancy, which is a question to put to the building official early rather than to assume. Occupying an unfinished building without approval can cause real problems with both the authority and your insurer, and it is worth knowing the answer before you plan around it.
Can a barndominium be permitted as an agricultural building?
No. Living space is not an agricultural purpose, and NDCC 54-21.3-03 exempts only buildings used exclusively for agricultural purposes on a farm or ranch. A building containing a dwelling is not exempt, and no part of it is, regardless of how much floor area is shop. Anyone proposing to permit the shell as agricultural and finish it as a home afterwards is proposing something that does not work.
Other things we build
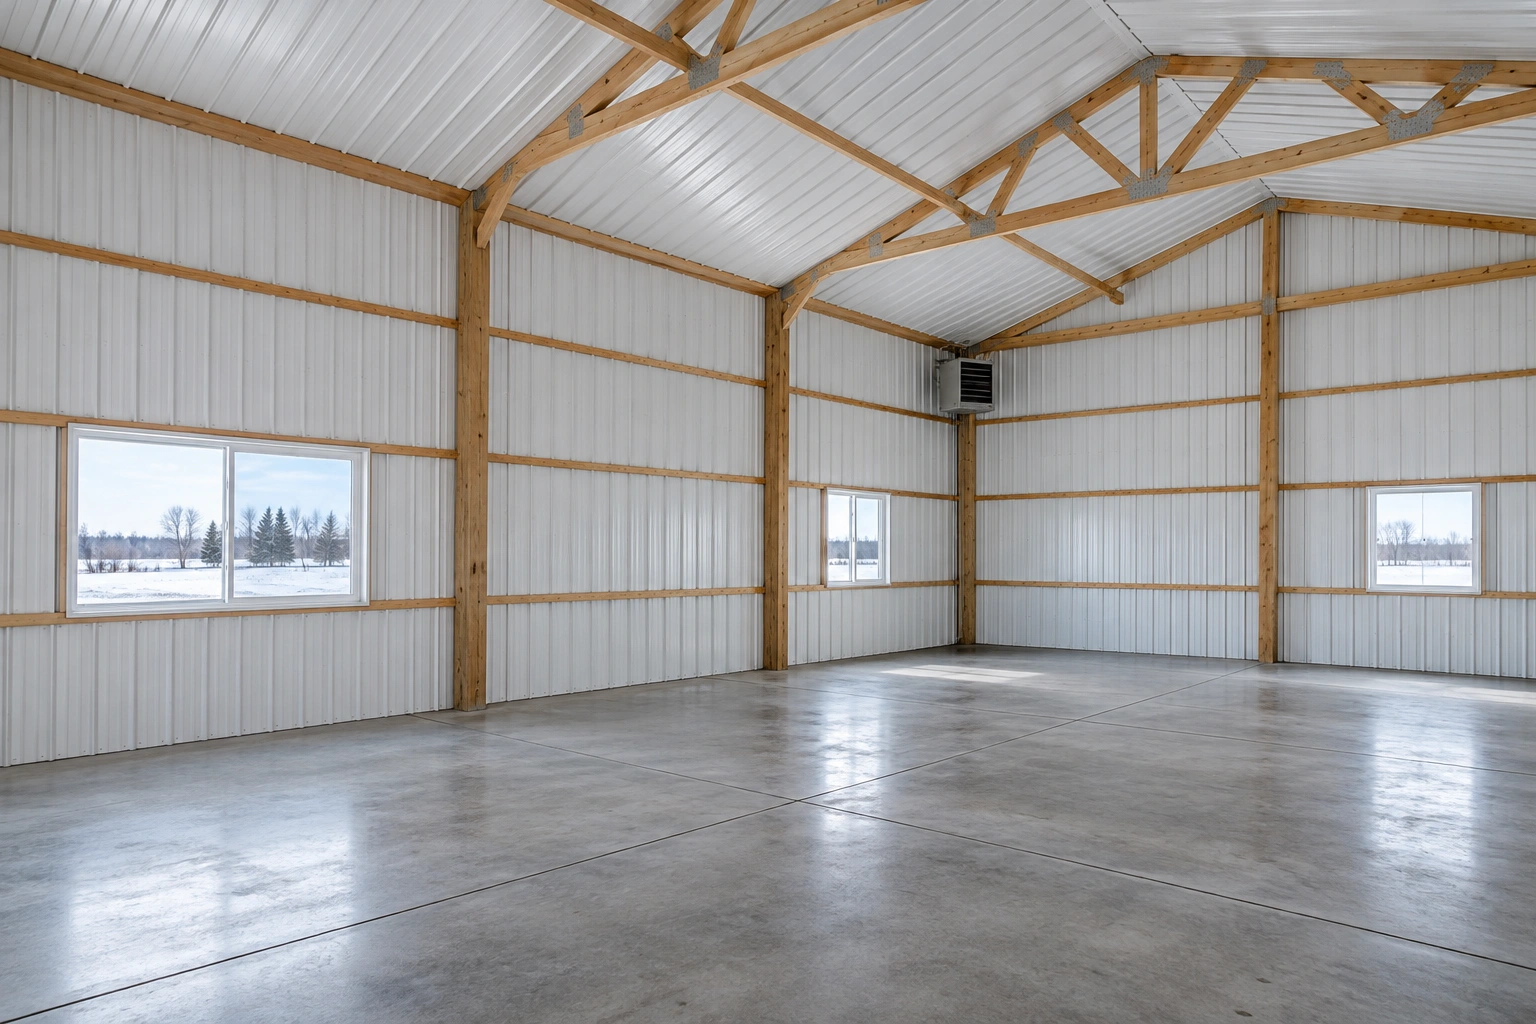 Insulated Pole BarnsBuildings designed from the outset to be warm, tight and cheap to run.
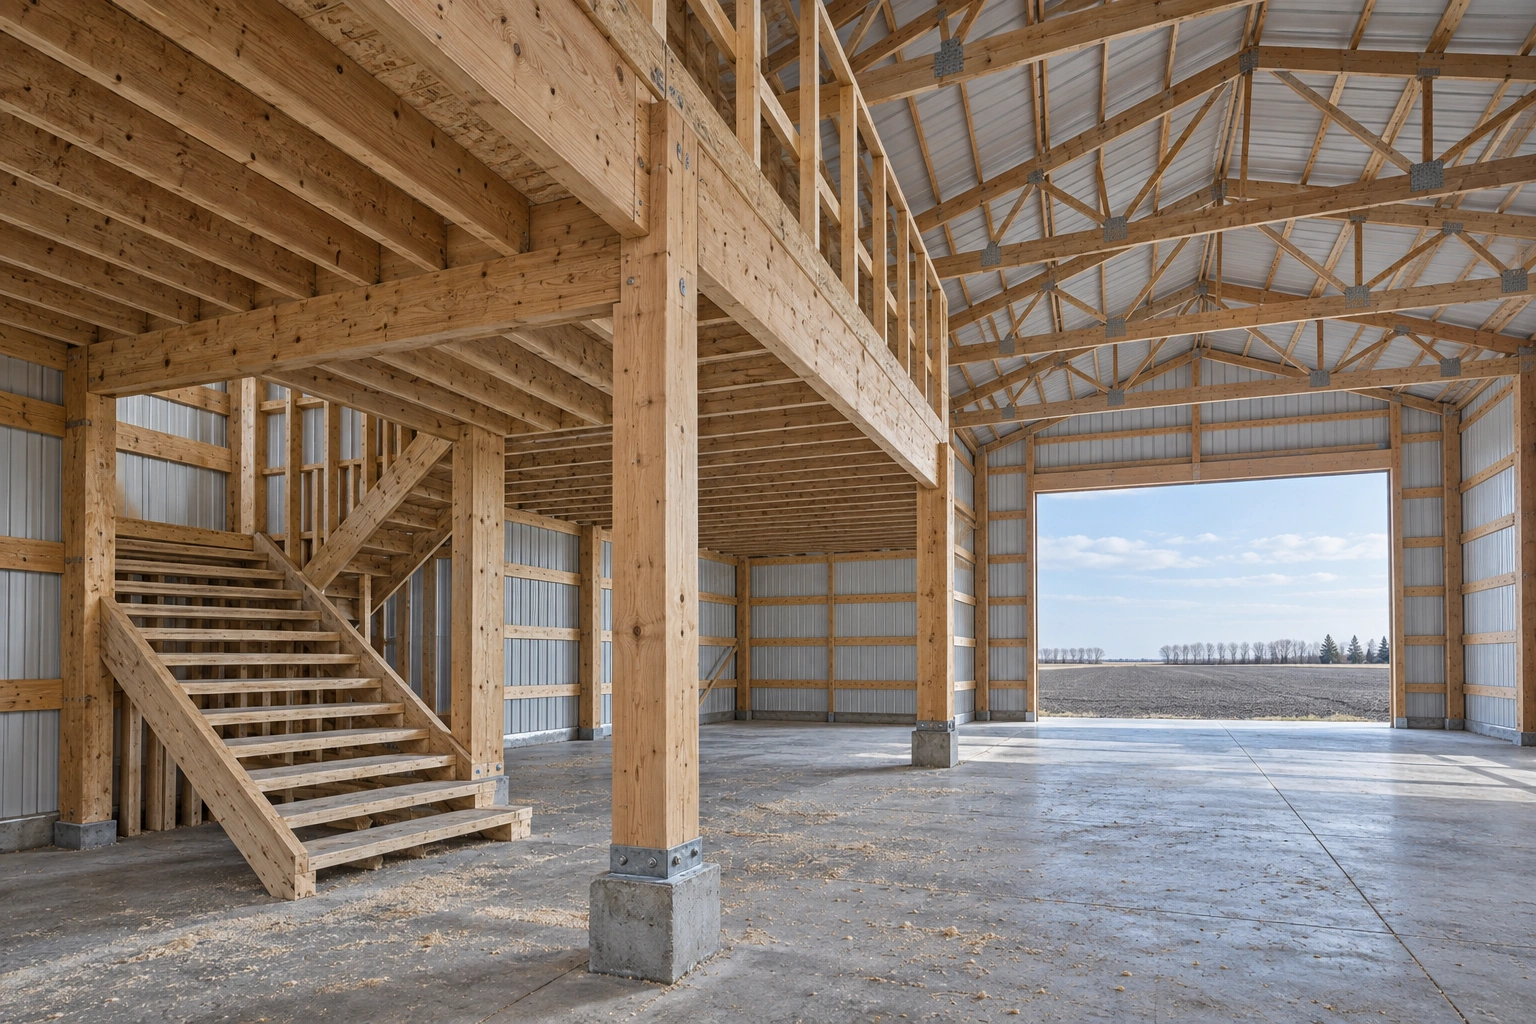 Pole Barn Loft & Second-Story AdditionsMezzanines and lofts built to real floor loads, not to whatever the trusses happened to allow.
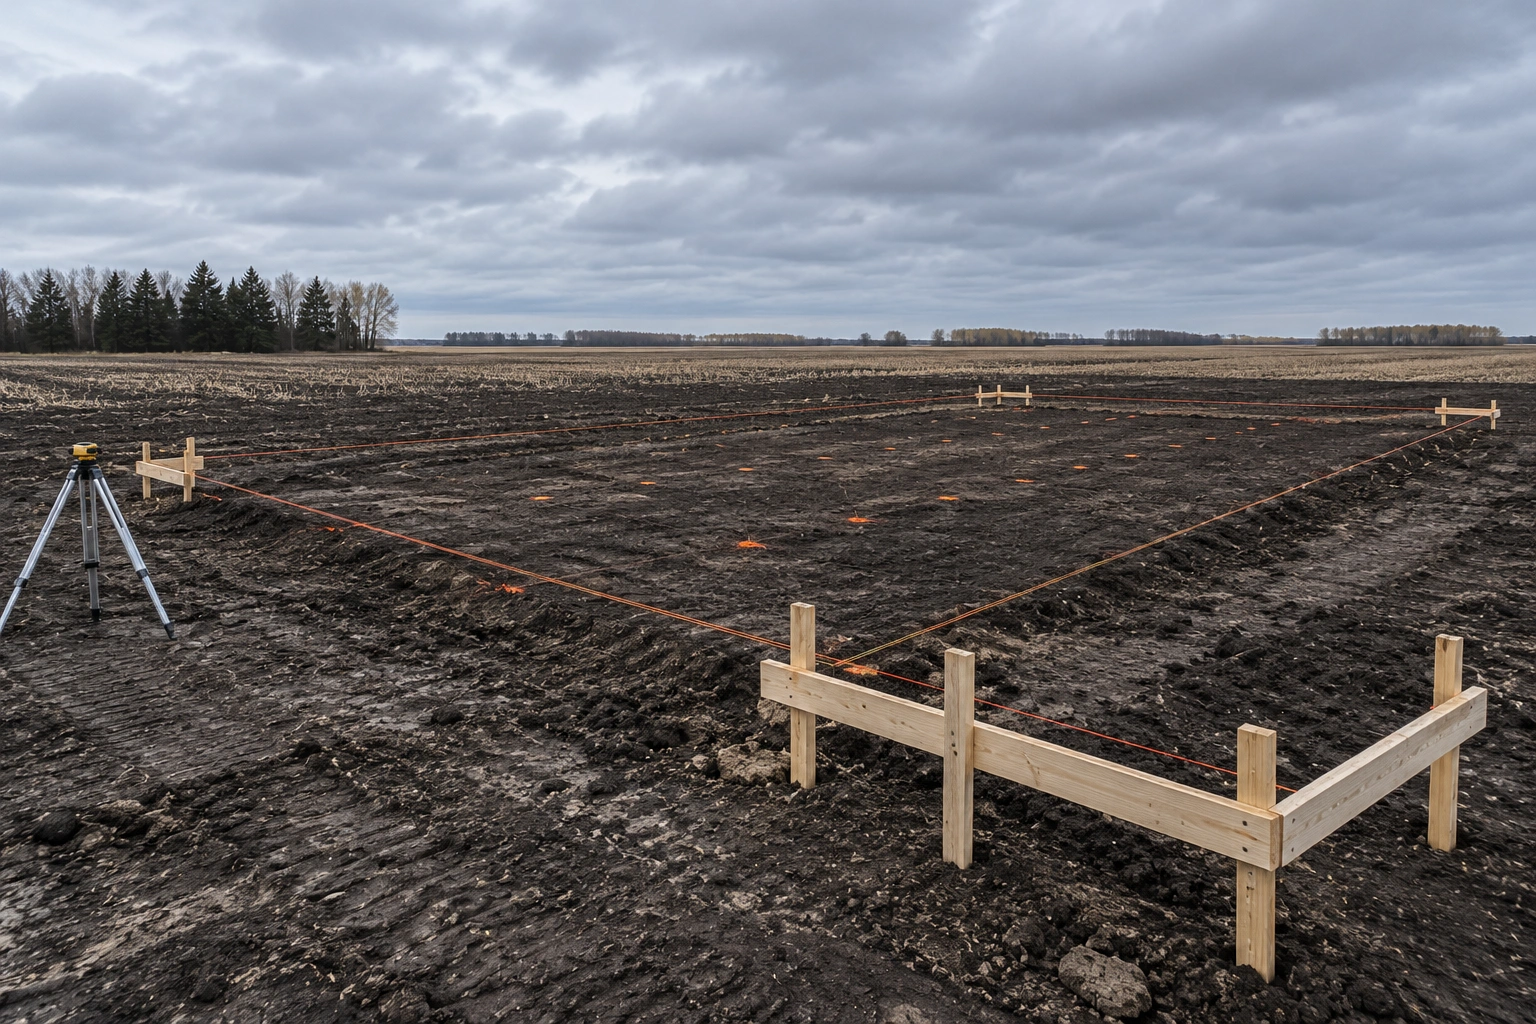 Pole Barn Design & PlanningLayout, engineering and permitting worked out before anyone orders material.
Talk through a barndominium properly
Tell us about the site, the split between house and shop, and where you are with financing. We will tell you what is realistic.