Fargo ND Pole Barn Insulation Installation | Spray Foam, Batt & Blown Systems Done as One
Insulation, air sealing and vapour control for post-frame buildings in the Red River Valley, designed as one assembly for a genuinely cold climate. Air sealing carries far more moisture into a wall than diffusion ever will, so the barrier comes before the insulation rather than after it. Fargo ND Pole Barn Builders covers both sides of the Red River, in Cass and Clay counties.
Get a quote on your building
Tell us the size, the use and where the site is. We will come back with a scope and a price, not a brochure.
Fargo ND Pole Barn Insulation Installation
Insulation without air sealing is half a job
In a climate that spends months below freezing, the difference between an insulated building and a well-insulated one is not the R-value. It is whether warm moist air can get into the assembly. Insulation slows heat. Air sealing stops moisture being carried into the cold parts of the structure, where it condenses.
Get that wrong and you get a building that is expensive to heat and slowly rotting behind the lining. Get it right and a post-frame shop in Fargo is entirely comfortable to work in through January.
- Continuous air barrier
Sealed at every penetration, junction and edge, because a small unsealed gap carries far more moisture than diffusion does.
- Vapour control on the warm side
Correctly positioned for this climate zone, which means the interior face, not the exterior.
- Ceiling plane sealed before blowing
Blown insulation over an unsealed ceiling is a filter, not a barrier.
- Eave intake maintained
Baffles so blown insulation does not block the ventilation path into the roof space.
How we build it, and how it usually gets built
How it usually gets built
Stuff batt into the cavities, staple poly over it, screw the liner panel on and call it insulated.
How we build it
Seal the air barrier at every edge and penetration first, then insulate, then line, with the vapour control checked before it is covered.
Insulation specification
The systems we install and what each is for.
2 in minimum
Insulation, air barrier and vapour retarder in one. The premium option and the most forgiving of imperfect detailing.
R-21 in 2x6 girts
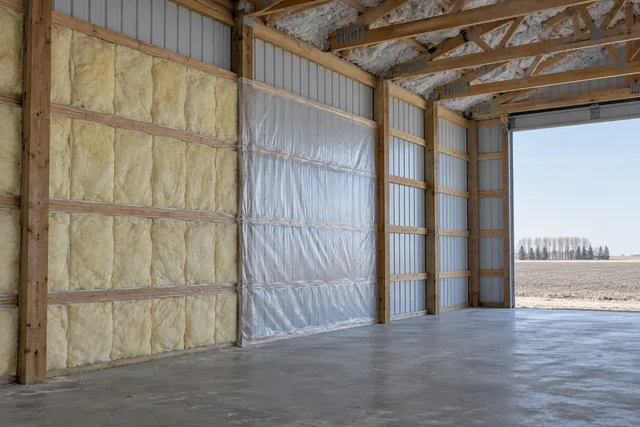
Friction fit, uncompressed, with a continuous sealed poly vapour retarder on the warm side.
R-49 and up
Cellulose or fibreglass over a sealed and air-tight ceiling plane, with baffles keeping the eave intake clear.
Membrane or foam
On unheated buildings, a bonded membrane on the panel underside or a flash coat of foam to keep the dew point off the steel.
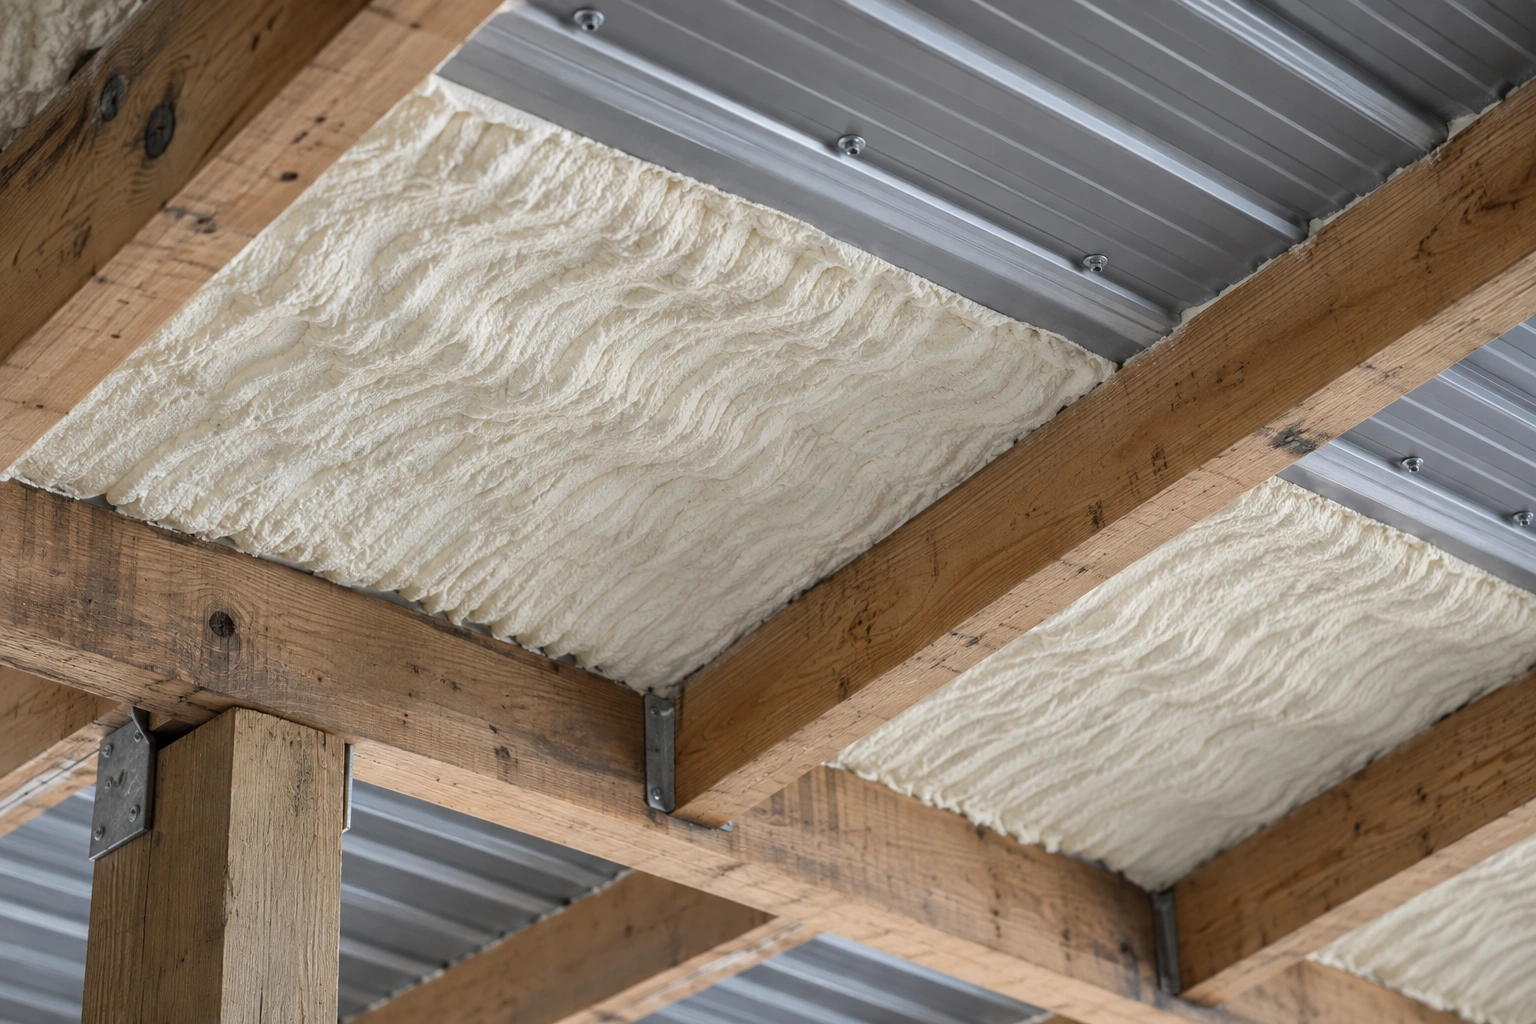
Closed-cell spray foam is the most effective option for post-frame walls and the most expensive. At around two inches it acts as insulation, air barrier and vapour retarder in one application, which removes the risk of getting the layering wrong. It also bonds to the steel and the framing, which helps with the racking stiffness of the wall.
Fibreglass batt with a separate sealed poly vapour retarder is considerably cheaper and works perfectly well, provided the poly is genuinely continuous. The failure mode is a poly layer with fifty small punctures around fixings, which is a very common sight behind liner panel.
Installation sequence
- Step 01Assess and specify
Building use, heating strategy and target performance turned into an assembly specification.
- Step 02Air sealing
Penetrations, junctions, top and bottom plates and around openings sealed before anything is installed.
- Step 03Insulate
Walls and ceiling insulated to specification, with the batt uncompressed and the foam trimmed flush.
- Step 04Vapour control and lining
Vapour retarder installed continuously and inspected, then the wall and ceiling lining.
Four things that decide whether insulation works
R-value is the least interesting of them.
- Air sealing
Air leakage carries far more moisture into a wall than vapour diffusion ever will. A wall with a perfect vapour barrier and a leaky top plate will still get wet. The air barrier is the first priority, not an afterthought.
- Vapour control on the correct side
In this climate zone the warm side is the interior, so the vapour retarder goes on the inside face. Putting a second impermeable layer on the outside traps moisture in the cavity with nowhere to dry to.
- Thermal bridging at the columns
A solid timber column running from inside to outside is a thermal bridge. On high-performance buildings that gets addressed with a continuous layer over the framing rather than ignored.
- Keeping the insulation dry in the first place
Roof leaks, condensation and rising damp all destroy insulation performance. Wet fibreglass has almost no R-value, and it does not recover.
Before insulating
Four things that need to be true first.
- The building is dry
Roof complete, penetrations flashed and no active leaks. Insulating a building that is still letting water in makes the problem invisible rather than absent.
- Electrical and plumbing rough-in complete and inspected
Insulation goes in after rough-in, not before, and retro-fitting a circuit through finished insulation is unpleasant work.
- The heating strategy is decided
It affects how much insulation is worth installing and where. Heating a small zone needs a different approach from heating the whole volume.
- The finish is chosen
Steel liner and drywall attach differently and need the vapour control detailed differently. Decide before, not after.
Why unheated buildings sometimes need insulation too
An unheated building can still have a condensation problem. Warm machinery, stored hay, livestock or even a run of mild weather after a cold snap will put moisture into the air, and it condenses on the cold underside of the roof steel. On an unheated building the answer is usually not a thick insulation layer but a thin bonded membrane or a flash coat of foam on the panel underside, which keeps the surface above the dew point.
What goes wrong, and what we do instead
| What goes wrong | What it causes | What we do instead |
|---|---|---|
| Poly vapour retarder punctured repeatedly by lining fixings | Moisture drives through the punctures into the cavity and condenses on the cold steel behind. | Fixings planned to land on framing, penetrations taped, and the barrier inspected before it is covered. |
| Batt compressed into a cavity that is too shallow | Actual R-value well below the labelled figure, sometimes by a third. | Girt depth chosen at framing stage to suit the intended insulation, so the batt sits uncompressed. |
| Blown ceiling insulation over an unsealed ceiling plane | Warm moist air passes straight through the insulation into the roof space and condenses on the underside of the roof. | Ceiling plane air sealed and inspected before any insulation is blown. |
Insulation economics
If the budget is limited, put the money in the ceiling. Heat leaves upward and the ceiling is the cheapest plane to insulate heavily, because blown insulation is inexpensive and depth costs little. Going from R-38 to R-60 in a ceiling costs a fraction of what an equivalent improvement in the walls would cost.
Spray foam is genuinely better and genuinely more expensive. Where it earns its money is on complicated geometry, on the underside of roof steel, and in buildings where the detailing would otherwise be hard to get right.
Common questions
What R-value do I need in a pole barn in North Dakota?
For a heated building, R-21 in the walls and R-49 in the ceiling is a sensible baseline, and exceeding the ceiling figure is usually good value. For an unheated building the question is different: you may need condensation control rather than insulation.
Is spray foam worth the extra cost?
Often, yes. At two inches, closed-cell foam gives you insulation, air barrier and vapour retarder in a single application, which removes most of the ways a cold climate wall assembly can go wrong. Where budget matters more, batt with genuinely continuous poly performs well if it is installed carefully.
How do I stop condensation dripping off my metal roof?
Either keep the steel above the dew point with a bonded anti-condensation membrane or a flash coat of closed-cell foam on the underside, or ventilate the building enough that the panel stays close to outdoor temperature. Adding heat without doing one of those makes the problem worse.
Can I insulate an existing pole barn?
Yes. Walls are straightforward if you are prepared to line them afterwards. Ceilings depend on whether there is a ceiling plane to seal and insulate over. The main question is always whether you can achieve a continuous air barrier in a building that was not built with one.
Which side does the vapour barrier go on?
The warm side, which in this climate is the interior. Putting an impermeable layer on both sides of a wall traps any moisture that does get in, with nowhere for it to dry to.
Do you give free insulation quotes?
Yes. On an existing building we would want to look inside first, because the achievable result depends entirely on what is already there.
Do I need to be present during the work?
Not for the installation itself. We would like you there briefly before the lining goes on, so you can see the vapour control layer while it is still visible.
Will insulating stop the condensation on its own?
Not by itself. Insulation slows heat, and condensation is about whether moist interior air can reach a surface that is below the dew point. Add insulation without an air barrier and you can make the problem worse, because you have moved the cold surface deeper into the assembly where you cannot see it drying. The air sealing is the part that solves it.
Will insulation be inspected?
On a permitted heated building, generally yes, and it happens before the lining goes on because that is the only time the assembly is visible. Where the building has to meet an energy code, the compliance documentation forms part of the submission. That is one more reason the air barrier and vapour control get inspected by us before anything covers them.
Other things we build
Insulate it as a system
Tell us the building, how you intend to heat it and what the interior finish will be. We will specify the assembly and price it.